Skip main navigation
Sold
Street View
  • Price Unknown

    512 Amazon Dr, Columbia, MO 65202

    4beds
    2,563sqft
    Single Family Residence
    Built in ----
    -- sqft lot
    $390,000 Zestimate®
    $--/sqft
    $2,354 Estimated rent

    Home value

    $390,000

    $371,000 - $410,000

    $2,354/mo

    Zestimate® history
    Loading
    Loading...

    Owner options

    List your home for rent

    $2,354/mo

    Rent Zestimate®

    Find your next renter with Zillow Rental Manager. Plus, with online applications, you can quickly screen prospective tenants – for free.

    Learn more

    $2,354/mo

    Rent Zestimate®

    Refinance and save

    $205/mo

    Est. payment

    Refinancing to a lower rate could help reduce your monthly payments and save thousands over the life of the loan.

    See today's rates

    $205/mo

    Est. payment

    Explore your selling options

    Work with a Zillow partner agent

    Leverage their expertise and Zillow's premium Showcase listings to get your home seen by more buyers.

    Get started

    List with your own agent

    Get your home in front of millions of buyers by listing it on Zillow.

    Learn how to do it

    Sell it yourself

    Take full control of how buyers see your home on Zillow by listing For Sale by Owner (FSBO).

    List your home

    What's special

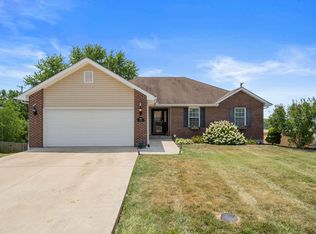
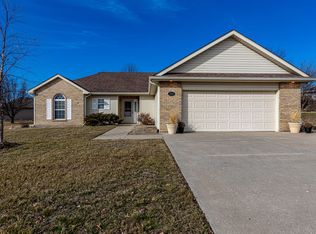
    Step into this beautifully refreshed 4-bedroom home (including one non-conforming room) with 3 full baths, located in the desirable Vanderveen neighborhood. Meticulously cared for, the property features numerous recent upgrades, including a new roof, deck, water heater, windows, electric fireplace, updated hardware, modern light fixtures, and fresh interior paint. Inside, you'll find a welcoming living area highlighted by vaulted ceilings in both the living room and primary suite, adding a sense of openness and light. The kitchen is well-equipped with generous counter space, abundant cabinetry, a pantry, and updated appliances--perfect for everyday living and entertaining. The lower level expands your living space with a spacious family room, a non-conforming fourth bedroom, a third full bathroom, a dedicated workshop/John Deere room, and additional unfinished space ideal for storage or future customization. Relax and unwind outdoors on the newer deck or beneath the pergola-covered patio, both overlooking a spacious, level, fully fenced backyard. With the home backing to an open field, you'll enjoy added privacy and scenic views.

    Zillow last checked:

    Listing updated:

    Listed by:

    Dean Klempke 573-424-4236,

    Iron Gate Real Estate 573-777-5001,

    Amber Klempke 573-219-8496,

    Iron Gate Real Estate

    Bought with:

    Jennifer Toohey, 2000156853

    REMAX Boone Realty

    Source: MMBOR,MLS#: 434270MLS Logo

    Facts & features

    Interior

    Bedrooms & bathrooms
    • Bedrooms: 4
    • Bathrooms: 3
    • Full bathrooms: 3
    Full bathroom
    • Level: Main
    Full bathroom
    • Level: Main
    Full bathroom
    • Level: Lower
    Heating
    • Forced Air, Natural Gas
    Cooling
    • Central Electric
    Appliances
    • Included: Refrigerator, Microwave, Disposal, Dishwasher
    • Laundry: Washer/Dryer Hookup
    Features
    • High Speed Internet, Walk-In Closet(s), Kit/Din Combo, Laminate Counters, Wood Cabinets, Pantry
    • Flooring: Carpet, Vinyl
    • Basement: Walk-Out Access
    • Has fireplace: Yes
    • Fireplace features: Living Room
    Interior area
    • Total structure area: 2,563
    • Total interior livable area: 2,563 sqft
    • Finished area below ground: 1,073

    Property

    Parking
    • Total spaces: 2
    • Parking features: Attached, Paved
    • Attached garage spaces: 2
    Features
    • Patio & porch: Concrete, Back, Deck
    • Fencing: Back Yard,Full,Wood
    Lot
    • Dimensions: 85.12 × 140.00
    Details
    • Parcel number: 1190400081090001

    Construction

    Type & style
    • Home type: SingleFamily
    • Property subtype: Single Family Residence
    Materials
    • Foundation: Concrete Perimeter

    Community & HOA

    Community
    • Subdivision: Vanderveen Crossing
    HOA
    • Has HOA: Yes
    • HOA fee: $205 annually
    Location
    • Region: Columbia

    Financial & listing details

    • Tax assessed value: $209,800
    • Annual tax amount: $2,348
    • Date on market: 5/2/2026

    Price history

    DateEventPrice
    8/18/2026Sold--
    Source: MMBOR #434270 Report a problem
    6/4/2026Pending sale$395,000$154/sqft
    Source: MMBOR #434270 Report a problem
    5/2/2026Listed for sale$395,000+12.9%$154/sqft
    Source: MMBOR #434270 Report a problem
    3/10/2025Sold--
    Source: MMBOR #424884 Report a problem
    2/10/2025Pending sale$350,000$137/sqft
    Source: MMBOR #424884 Report a problem
    2/6/2025Listed for sale$350,000+70.7%$137/sqft
    Source: MMBOR #424884 Report a problem
    9/25/2019Sold--
    Source: MMBOR #387638 Report a problem
    8/15/2019Listed for sale$205,000+7.9%$80/sqft
    Source: RE/MAX Boone Realty #387638 Report a problem
    5/6/2019Listing removed$1,150
    Source: CJ Real Estate, Inc Report a problem
    5/3/2019Listed for rent$1,150-4.2%
    Source: Zillow Rental Network Report a problem
    9/23/2017Listing removed$1,200
    Source: Assured Property Management Report a problem
    9/15/2017Listed for rent$1,200
    Source: Assured Property Management Report a problem
    9/15/2017Listing removed$190,000$74/sqft
    Source: Columbia - WEICHERT, REALTORS - First Tier #371239 Report a problem
    8/29/2017Price change$190,000-2.6%$74/sqft
    Source: Columbia - WEICHERT, REALTORS - First Tier #371239 Report a problem
    8/9/2017Price change$195,000-2.3%$76/sqft
    Source: Columbia - WEICHERT, REALTORS - First Tier #371239 Report a problem
    8/2/2017Price change$199,500-0.2%$78/sqft
    Source: Columbia - WEICHERT, REALTORS - First Tier #371239 Report a problem
    6/14/2017Listed for sale$199,900+11.1%$78/sqft
    Source: Weichert, Realtors - First Tier #371239 Report a problem
    12/19/2009Listing removed$179,900$70/sqft
    Source: Thomas Eddy Realty, LLC DBA Century 21 Home Team #319362 Report a problem
    10/31/2009Price change$179,900-7.7%$70/sqft
    Source: Thomas Eddy Realty, LLC DBA Century 21 Home Team #319362 Report a problem
    3/18/2009Listed for sale$195,000$76/sqft
    Source: CENTURY 21 Home Team #319362 Report a problem

    Public tax history

    YearProperty taxesTax assessment
    2025-- $39,862 +14.5%
    2024$2,348 +0.8%$34,808
    2023$2,329 +8.1%$34,808 +8%
    2022$2,154 -0.2%$32,224
    2021$2,158 -2.3%$32,224 +4%
    2020$2,208 0%$30,983
    2019$2,208 +3.3%$30,983 +4%
    2018$2,138 +1.2%$29,792
    2017$2,112 +0.2%$29,792
    2016$2,108 $29,792
    2015$2,108 +8.9%$29,792
    2014$1,936 $29,792
    2013-- $29,792
    2012-- $29,792
    2011-- $29,792
    2010-- $29,792
    2009-- $29,792
    2008-- $29,792
    2007-- --
    2003-- $26,277
    2002-- $26,277 +822%
    2001-- $2,850
    Find assessor info on the county website

    Neighborhood: Vanderveen Crossing

    Nearby schools

    GreatSchools rating
    Schools provided by the listing agent
    • Elementary: Parkade
    • Middle: West
    • High: Hickman

    Source: MMBOR. This data may not be complete. We recommend contacting the local school district to confirm school assignments for this home.

    Sell for more on Zillow
    Get a Zillow Showcase℠ listing at no additional cost and you could sell for .
    $390,000
    2% more
    +$7,800
    With Zillow Showcase(estimated)
    $397,800
    Sell for more on Zillow
    Get a Zillow Showcase℠ listing at no additional cost and you could sell for .
    $390,000
    2% more
    +$7,800
    With Zillow Showcase(estimated)
    $397,800