Skip main navigation
Off market
  • $251,800

    512 Andypaul Ct, Raymore, MO 64083

    3beds
    1,400sqft
    Townhouse
    Built in ----
    -- sqft lot
    $251,800 Zestimate®
    $180/sqft
    $1,644 Estimated rent

    Home value

    $251,800

    $229,000 - $274,000

    $1,644/mo

    Zestimate® history
    Loading
    Loading...

    Owner options

    List your home for rent

    $1,644/mo

    Rent Zestimate®

    Find your next renter with Zillow Rental Manager. Plus, with online applications, you can quickly screen prospective tenants – for free.

    Learn more

    $1,644/mo

    Rent Zestimate®

    Refinance and save

    $1,537/mo

    Est. payment

    Refinancing to a lower rate could help reduce your monthly payments and save thousands over the life of the loan.

    See today's rates

    $1,537/mo

    Est. payment

    Explore your selling options

    Work with a Zillow partner agent

    Leverage their expertise and Zillow's premium Showcase listings to get your home seen by more buyers.

    Get started

    List with your own agent

    Get your home in front of millions of buyers by listing it on Zillow.

    Learn how to do it

    Sell it yourself

    Take full control of how buyers see your home on Zillow by listing For Sale by Owner (FSBO).

    List your home

    What's special

    Double garageShared backyardNeutral finishesBright layoutCentral airCeiling fansGenerous cabinet storage

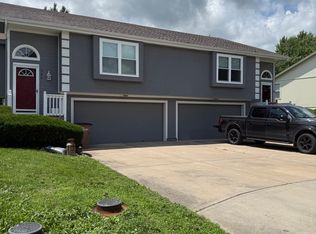
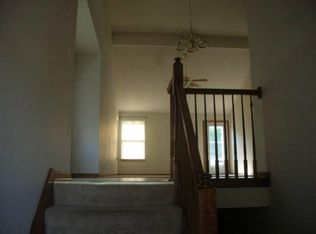
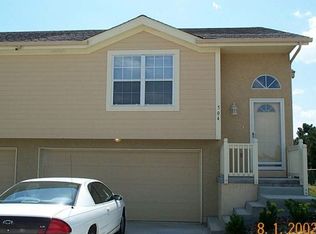
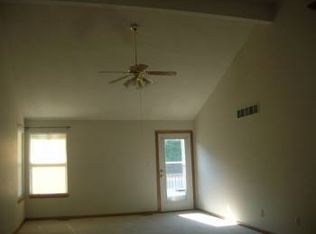
    A Bright, Comfortable Split-Level Home in a Convenient Raymore Location Welcome to 512 Andypaul Ct, a comfortable and well-maintained split-level home offering a bright layout and a welcoming sense of space. The main level features an open living and dining area with vaulted ceilings, neutral finishes, and abundant natural light. The kitchen provides generous cabinet storage and a clean, functional layout that connects easily to the dining space, creating a smooth flow for everyday living. This home includes a double garage, central air, full-size washer and dryer hookups, and a walk-in closet, giving you the practical conveniences you need. A private deck extends from the main level and overlooks a shared backyard, offering a relaxing outdoor space without the upkeep, as lawn care is included. The split-level design adds flexibility and comfort, with defined living areas that support a variety of lifestyles. Situated in a peaceful Raymore cul-de-sac, the home offers quick access to local parks, walking trails, shopping, dining, and essential services. Raymore continues to grow with new retail and community amenities, and its location provides easy access to major highways, making trips to nearby cities simple and efficient. The interior features ceiling fans, large windows, and neutral tones that make decorating easy. The layout offers a bright dining area with natural light, a traditional kitchen with ample storage, and a comfortable living space that feels open and inviting. The home's thoughtful design and convenient location create a balanced blend of comfort and practicality. This home will be ready for move-in starting 4/28/2026, pending availability. Self-guided tours will open at that time unless the property is pre-leased. To receive updates when tours become available, simply visit the MGC Leasing & Property Management homepage, select "Schedule a Tour," and click "Add to Waiting List." Resident benefits package: $33 a month - More details upon application Some finishes may differ per unit Pet Policy: Limit 2 Pets Combined weight up to 60lbs Pet Fee: $500-$750 Monthly Pet Rent: $40-$65 Lease Options: 12-month terms available Contact us to schedule a showing.

    This property is off market, which means it's not currently listed for sale or rent on Zillow. This may be different from what's available on other websites or public sources.
    Zillow last checked:

    Listing updated:

    Source: Zillow Rentals

    Facts & features

    Interior

    Bedrooms & bathrooms
    • Bedrooms: 3
    • Bathrooms: 3
    • Full bathrooms: 3
    Appliances
    • Included: Dryer, Washer
    • Laundry: In Unit
    Features
    • Walk In Closet
    Interior area
    • Total interior livable area: 1,400 sqft

    Property

    Parking
    • Details: Contact manager
    Features
    • Patio & porch: Deck
    • Exterior features: Lawn, Lawn Care included in rent, Walk In Closet

    Construction

    Type & style
    • Home type: Townhouse
    • Property subtype: Townhouse

    Community & neighborhood

    Location
    • Region: Raymore

    HOA & financial

    Other fees
    • Deposit fee: $1,500
    • Administrative fee: $125

    Other

    Other facts
    • Available date: 04/28/2026

    Price history

    DateEventPrice
    2/27/2026Listing removed$1,575$1/sqft
    Source: Zillow Rentals Report a problem
    2/25/2026Price change$1,575+5.4%$1/sqft
    Source: Zillow Rentals Report a problem
    2/13/2026Listed for rent$1,495+9.5%$1/sqft
    Source: Zillow Rentals Report a problem
    3/5/2024Listing removed--
    Source: Zillow Rentals Report a problem
    2/16/2024Listed for rent$1,365+30%$1/sqft
    Source: Zillow Rentals Report a problem
    9/10/2018Listing removed$1,050$1/sqft
    Source: MGC Leasing & Property Management Report a problem
    8/20/2018Listed for rent$1,050$1/sqft
    Source: MGC Leasing & Property Management Report a problem

    Public tax history

    Tax history is unavailable.

    Neighborhood: 64083

    Nearby schools

    GreatSchools rating
    Get a cash offer in 3 minutes
    Find out how much your home could sell for in as little as 3 minutes with a no-obligation cash offer.
    Estimated market value
    $251,800
    Get a cash offer in 3 minutes
    Find out how much your home could sell for in as little as 3 minutes with a no-obligation cash offer.
    Estimated market value
    $251,800