Contemporary home built in 2025 in the heart of Rockville. Home has four finished levels that offer you 4,200 sq ft great for relaxing and entertaining. Home sits on 0.14 of an acre of flat land with a yard that is fully fenced for privacy. Home has a private driveway that welcomes you to the front portico that leads to a spacious foyer to an open concept floor plan. Home offers you 4 levels with 5-bedroom and 4.5-bath. ***Main level has an expansive living room with gas fireplace and recessed lighting throughout, elegant dining room, a gourmet kitchen with new cabinetry with quartz countertops, eat-in island, high-end stainless-steel appliances, and a powder room. Living room has access to a large Covered Rear Patio perfect for entertaining or relaxing. --Large windows throughout the home for lots of natural light. --Harwood flooring throughout the home. ***Second level has 3 bedrooms, 2 full baths, laundry, and storage room. --Primary bedroom suite has a gas fireplace with dual closets, large primary bath with dual sinks, soaking tub, and enclosed glass shower with niche. --Second bedroom connects with second bath with dual sink for privacy. --First primary bedroom and second bedroom have access to the rear balcony through sliding doors with internal blinds for privacy. --If you want privacy for reading or gathering your thoughts go to the second balcony for fresh air. ***Upper level 2 has second primary bedroom with full bathroom with plenty of storage with its own thermostat to control your climate. It would make a great office or gym as well. ***Fully finished lower-level features spacious rec/great room with Wet Bar with wine cabinet and mini fridge for drinks great for entertaining that leads to a fully fenced backyard. --5th Bedroom for guest or in-law suite with full bath with shower with glass doors. 2nd laundry, mechanical room, and plenty of storage. Home is located in Rockville’s historic West End, which places you just minutes from parks, the Rockville Swim & Fitness Center, and Rockville Town Center. Situated just off Martin’s Lane and Washington Street, 512 Bickford Avenue offers the charm with the convenience of an urban village lifestyle. Enjoy brand new construction in the historic West End, the home is just around the corner from Welsh Park (playgrounds, green space, skate park) restaurants, shops, and entertainment. Metro, MARC, and the Courthouse are less than a mile away, with Trader Joe’s just a half mile down the road. With everything new, you do not have to worry about doing repairs or upgrades. You have all the bells and whistles you will need.
Sold for $1,225,000
$1,225,000
512 Bickford Ave, Rockville, MD 20850
5beds
4,200sqft
Single Family Residence
Built in 2025
6,250 Square Feet Lot
$1,221,100 Zestimate®
$292/sqft
$6,170 Estimated rent
Home value
$1,221,100
$1.12M - $1.32M
$6,170/mo
Zestimate® history
Owner options
List your home for rent
$6,170/mo
Rent Zestimate®
Find your next renter with Zillow Rental Manager. Plus, with online applications, you can quickly screen prospective tenants – for free.
$6,170/mo
Rent Zestimate®
Refinance and save
$7,460/mo
Est. payment
Refinancing to a lower rate could help reduce your monthly payments and save thousands over the life of the loan.
$7,460/mo
Est. payment
Explore your selling options
Work with a Zillow partner agent
Leverage their expertise and Zillow's premium Showcase listings to get your home seen by more buyers.
Get startedList with your own agent
Get your home in front of millions of buyers by listing it on Zillow.
Learn how to do itSell it yourself
Take full control of how buyers see your home on Zillow by listing For Sale by Owner (FSBO).
List your homeWhat's special
Plenty of storageElegant dining roomPowder roomSpacious foyerFully fenced backyardRecessed lighting throughoutPrivate driveway
Zillow last checked:
Listing updated:
Listed by:
Lina Guerra Flores 240-723-1431,
Elite Properties, Inc.
Bought with:
Mandy Hursen, SP98363675
RLAH @properties
Source: Bright MLS,MLS#: MDMC2231218
Facts & features
Interior
Bedrooms & bathrooms
- Bedrooms: 5
- Bathrooms: 5
- Full bathrooms: 4
- 1/2 bathrooms: 1
- Main level bathrooms: 1
Rooms
- Room types: Living Room, Dining Room, Primary Bedroom, Bedroom 3, Bedroom 4, Bedroom 5, Kitchen, Foyer, Laundry, Recreation Room, Utility Room, Bathroom 3, Primary Bathroom, Half Bath
Primary bedroom
- Features: Flooring - HardWood, Recessed Lighting
- Level: Upper
Primary bedroom
- Features: Fireplace - Gas, Flooring - HardWood, Recessed Lighting, Balcony Access
- Level: Upper
Bedroom 3
- Features: Flooring - HardWood, Recessed Lighting, Attached Bathroom, Balcony Access
- Level: Upper
Bedroom 4
- Features: Flooring - HardWood, Recessed Lighting
- Level: Upper
Bedroom 5
- Features: Flooring - Luxury Vinyl Plank
- Level: Lower
Primary bathroom
- Features: Bathroom - Stall Shower, Recessed Lighting
- Level: Upper
Primary bathroom
- Features: Soaking Tub, Bathroom - Stall Shower, Double Sink, Flooring - Ceramic Tile, Recessed Lighting
- Level: Upper
Bathroom 3
- Features: Bathroom - Tub Shower, Double Sink, Flooring - Ceramic Tile, Recessed Lighting
- Level: Upper
Bathroom 3
- Features: Bathroom - Stall Shower, Flooring - Ceramic Tile, Recessed Lighting
- Level: Lower
Dining room
- Features: Flooring - HardWood, Recessed Lighting
- Level: Main
Foyer
- Level: Main
Half bath
- Level: Main
Kitchen
- Features: Countertop(s) - Quartz, Flooring - Luxury Vinyl Plank, Kitchen Island, Kitchen - Gas Cooking, Recessed Lighting, Pantry
- Level: Main
Laundry
- Level: Upper
Laundry
- Level: Lower
Living room
- Features: Balcony Access, Ceiling Fan(s), Fireplace - Gas, Flooring - HardWood, Recessed Lighting
- Level: Main
Recreation room
- Features: Recessed Lighting, Wet Bar, Flooring - Luxury Vinyl Plank
- Level: Lower
Utility room
- Level: Lower
Heating
- Central, Forced Air, Natural Gas
Cooling
- Central Air, Electric
Appliances
- Included: Dishwasher, Disposal, Dryer, Exhaust Fan, Ice Maker, Refrigerator, Stainless Steel Appliance(s), Cooktop, Washer, Washer/Dryer Stacked, Water Heater, Gas Water Heater
- Laundry: Lower Level, Upper Level, Laundry Room
Features
- Soaking Tub, Bathroom - Stall Shower, Bathroom - Tub Shower, Breakfast Area, Chair Railings, Dining Area, Open Floorplan, Kitchen - Gourmet, Kitchen Island, Pantry, Primary Bath(s), Recessed Lighting, Bar
- Flooring: Hardwood, Ceramic Tile, Luxury Vinyl, Wood
- Doors: Sliding Glass
- Windows: Double Pane Windows, Window Treatments
- Basement: Connecting Stairway,Finished,Interior Entry,Exterior Entry,Rear Entrance
- Number of fireplaces: 2
- Fireplace features: Gas/Propane
Interior area
- Total structure area: 4,200
- Total interior livable area: 4,200 sqft
- Finished area above ground: 3,150
- Finished area below ground: 1,050
Property
Parking
- Total spaces: 3
- Parking features: Concrete, Off Street, Driveway
- Uncovered spaces: 3
Accessibility
- Accessibility features: None
Features
- Levels: Four
- Stories: 4
- Exterior features: Awning(s), Rain Gutters
- Pool features: None
- Fencing: Back Yard,Privacy,Wood
Lot
- Size: 6,250 Square Feet
- Features: Backs - Parkland, Backs to Trees, Front Yard, Landscaped, Rear Yard
Details
- Additional structures: Above Grade, Below Grade
- Parcel number: 160400155516
- Zoning: R60
- Special conditions: Standard
Construction
Type & style
- Home type: SingleFamily
- Architectural style: Contemporary,Colonial
- Property subtype: Single Family Residence
Materials
- Synthetic Stucco
- Foundation: Permanent
Condition
- Excellent
- New construction: Yes
- Year built: 2025
Utilities & green energy
- Sewer: Public Sewer
- Water: Public
Community & HOA
Community
- Security: Carbon Monoxide Detector(s), Smoke Detector(s)
- Subdivision: Pt Rockville Twn Res 1
HOA
- Has HOA: No
Location
- Region: Rockville
- Municipality: City of Rockville
Financial & listing details
- Price per square foot: $292/sqft
- Tax assessed value: $997,367
- Annual tax amount: $4,938
- Date on market: 5/6/2026
- Listing agreement: Exclusive Right To Sell
- Listing terms: Cash,Conventional,FHA,VA Loan
- Ownership: Fee Simple
Price history
| Date | Event | Price |
|---|---|---|
| 6/26/2026 | Sold | $1,225,000-3.9%$292/sqft |
Source:  Bright MLS #MDMC2231218 Report a problem Bright MLS #MDMC2231218 Report a problem | ||
| 6/5/2026 | Contingent | $1,275,000$304/sqft |
Source: Bright MLS #MDMC2231218 Report a problem | ||
| 5/6/2026 | Listed for sale | $1,275,000-1.5%$304/sqft |
Source: Bright MLS #MDMC2231218 Report a problem | ||
| 1/1/2026 | Listing removed | $1,295,000$308/sqft |
Source: Bright MLS #MDMC2198574 Report a problem | ||
| 10/10/2025 | Price change | $1,295,000-2.3%$308/sqft |
Source: Bright MLS #MDMC2198574 Report a problem | ||
| 9/21/2025 | Listed for sale | $1,325,000-7%$315/sqft |
Source: Bright MLS #MDMC2198574 Report a problem | ||
| 9/4/2025 | Listing removed | $1,425,000$339/sqft |
Source: Bright MLS #MDMC2189610 Report a problem | ||
| 7/11/2025 | Listed for sale | $1,425,000+256.3%$339/sqft |
Source: Bright MLS #MDMC2189610 Report a problem | ||
| 8/22/2022 | Sold | $400,000-5.9%$95/sqft |
Source: Bright MLS #MDMC2047370 Report a problem | ||
| 8/22/2022 | Pending sale | $425,000$101/sqft |
Source: Bright MLS #MDMC2047370 Report a problem | ||
| 8/2/2022 | Price change | $425,000-5.6%$101/sqft |
Source: Bright MLS #MDMC2047370 Report a problem | ||
| 7/15/2022 | Pending sale | $450,000$107/sqft |
Source:  RE/MAX International #MDMC2047370 Report a problem RE/MAX International #MDMC2047370 Report a problem | ||
| 7/14/2022 | Contingent | $450,000$107/sqft |
Source: Bright MLS #MDMC2047370 Report a problem | ||
| 6/18/2022 | Listed for sale | $450,000$107/sqft |
Source: Bright MLS #MDMC2047370 Report a problem | ||
| 5/8/2022 | Pending sale | $450,000$107/sqft |
Source: RE/MAX International #MDMC2047370 Report a problem | ||
| 5/5/2022 | Contingent | $450,000$107/sqft |
Source: Bright MLS #MDMC2047370 Report a problem | ||
| 4/20/2022 | Listed for sale | $450,000+82.6%$107/sqft |
Source: Bright MLS #MDMC2047370 Report a problem | ||
| 9/9/2003 | Sold | $246,500$59/sqft |
Source: Public Record Report a problem | ||
Public tax history
| Year | Property taxes | Tax assessment |
|---|---|---|
| 2025 | $4,939 +19.1% | $316,700 +1.7% |
| 2024 | $4,147 -28.8% | $311,500 -29.1% |
| 2023 | $5,825 +4.4% | $439,400 +1.6% |
| 2022 | $5,578 +1.2% | $432,500 +1.6% |
| 2021 | $5,513 +0.9% | $425,600 +0.6% |
| 2020 | $5,465 +0.9% | $423,133 +1.2% |
| 2019 | $5,418 -0.5% | $418,200 |
| 2018 | $5,448 +0.4% | $418,200 +2.9% |
| 2017 | $5,423 +57.7% | $406,233 +3% |
| 2016 | $3,440 | $394,267 +3.1% |
| 2015 | $3,440 | $382,300 +3% |
| 2014 | $3,440 | $371,100 +3.1% |
| 2013 | -- | $359,900 +3.2% |
| 2012 | -- | $348,700 |
| 2011 | -- | $348,700 |
| 2010 | -- | $348,700 -17.8% |
| 2009 | -- | $424,190 +18.4% |
| 2008 | -- | $358,386 +22.5% |
| 2007 | -- | $292,583 +29% |
| 2006 | -- | $226,780 +16.8% |
| 2005 | -- | $194,112 +20.2% |
| 2004 | -- | $161,446 +25.4% |
| 2003 | -- | $128,780 +1.7% |
| 2002 | -- | $126,592 |
| 2001 | -- | $126,592 |
Find assessor info on the county website
Neighborhood: 20850
Nearby homes
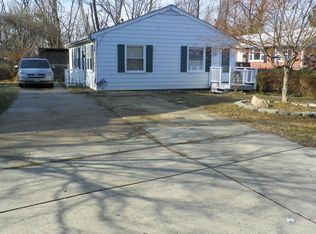
- $487,2003 bd1 ba1k sqft514 Bickford Ave, Rockville, MD 20850Off Market
- $661,700-- bd2 ba1.6k sqft510 Bickford Ave, Rockville, MD 20850Off Market
- $485,200-- bd1 ba924 sqft516 Bickford Ave, Rockville, MD 20850Off Market
- $3,100-- bd-- ba-- sqft516 Bickford Ave #304, Rockville, MD 20850Off Market
- $2,100-- bd-- ba-- sqft516 Bickford Ave, Rockville, MD 20850Off Market
- $747,6004 bd3 ba2.1k sqft508 Bickford Ave, Rockville, MD 20850Off Market
- $397,900-- bd-- ba-- sqft205 Martins Ln, Rockville, MD 20850Off Market
- $630,2003 bd4 ba2k sqft506 Bickford Ave, Rockville, MD 20850Off Market
Nearby schools
GreatSchools rating
- 9/10Beall Elementary SchoolGrades: PK-5Distance: 0.4 mi
- 8/10Julius West Middle SchoolGrades: 6-8Distance: 1.2 mi
- 8/10Richard Montgomery High SchoolGrades: 9-12Distance: 1.1 mi
Schools provided by the listing agent
- Elementary: Beall
- Middle: Julius West
- High: Richard Montgomery
- District: Montgomery County Public Schools
Source: Bright MLS. This data may not be complete. We recommend contacting the local school district to confirm school assignments for this home.
Get a cash offer in 3 minutes
Find out how much your home could sell for in as little as 3 minutes with a no-obligation cash offer.
Estimated market value
$1,221,100
Get a cash offer in 3 minutes
Find out how much your home could sell for in as little as 3 minutes with a no-obligation cash offer.
Estimated market value
$1,221,100
- Maryland
- Montgomery County
- Rockville
- 20850
- 512 Bickford Ave
Nearby cities
Nearby neighborhoods
Nearby zip codes
Other Rockville Topics
