Beautiful Rancher n sought after Canter Estates community close to schools, shopping, I-81 & 522, This stunning 3 Bedroom, 2 bath home built in 2016, offers thoughtful upgrades and custom details throughout. Enjoy one level living with added features that enhance both comfort and functionality. This meticulously maintained home offers a perfect blend of style , convenience and long term value. Sellers have added so many extras to this lovely home some of which include built ins around the fireplace in living room, back splash in the kitchen, under the cabinet lighting. Kitchen also includes all new Stainless Steel Appliances. Quartz counter tops in kitchen and granite in the bathrooms. Ceiling fans have been installed throughout as well as custom window blinds. Humidifier has been added to the forced air furnace with an air purification system and a A water conditioning treatment system. Outdoor areas for entertaining include a screened in back porch, concrete patio right outside the door of the walkout basement where you can sit on the porch swing and enjoy the butterfly garden. 14 X 10 Storage building for your lawn mowers and garden tools. Professional photos coming soon
Sold for $587,500
$587,500
512 Brabant Dr, Stephens City, VA 22655
3beds
2,296sqft
Single Family Residence
Built in 2016
0.33 Acres Lot
$619,500 Zestimate®
$256/sqft
$2,647 Estimated rent
Home value
$619,500
$551,000 - $694,000
$2,647/mo
Zestimate® history
Owner options
List your home for rent
$2,647/mo
Rent Zestimate®
Find your next renter with Zillow Rental Manager. Plus, with online applications, you can quickly screen prospective tenants – for free.
$2,647/mo
Rent Zestimate®
Refinance and save
$3,621/mo
Est. payment
Refinancing to a lower rate could help reduce your monthly payments and save thousands over the life of the loan.
$3,621/mo
Est. payment
Explore your selling options
Work with a Zillow partner agent
Leverage their expertise and Zillow's premium Showcase listings to get your home seen by more buyers.
Get startedList with your own agent
Get your home in front of millions of buyers by listing it on Zillow.
Learn how to do itSell it yourself
Take full control of how buyers see your home on Zillow by listing For Sale by Owner (FSBO).
List your homeWhat's special
Perfect blend of styleOne level livingComfort and functionalityAir purification systemStorage buildingScreened in back porchUnder the cabinet lighting
Zillow last checked:
Listing updated:
Listed by:
Susan Raburn 540-539-8884,
Long & Foster Real Estate, Inc.
Bought with:
drew price, 0225233266
Realty FC, LLC
Source: Bright MLS,MLS#: VAFV2023864
Facts & features
Interior
Bedrooms & bathrooms
- Bedrooms: 3
- Bathrooms: 2
- Full bathrooms: 2
- Main level bathrooms: 2
- Main level bedrooms: 3
Rooms
- Room types: Living Room, Dining Room, Primary Bedroom, Bedroom 2, Bedroom 3, Kitchen, Den, Breakfast Room, Primary Bathroom, Full Bath
Basement
- Area: 2296
Heating
- Forced Air, Humidity Control, Natural Gas
Cooling
- Central Air, Air Purification System, Heat Pump, Ceiling Fan(s), Electric
Appliances
- Included: Stainless Steel Appliance(s), Dishwasher, Disposal, Dryer, Exhaust Fan, Ice Maker, Microwave, Oven/Range - Electric, Double Oven, Refrigerator, Washer, Water Conditioner - Owned, Water Treat System, Electric Water Heater
- Laundry: Main Level
Features
- Attic, Bathroom - Walk-In Shower, Bathroom - Tub Shower, Breakfast Area, Built-in Features, Ceiling Fan(s), Combination Dining/Living, Dining Area, Floor Plan - Traditional, Kitchen Island, Pantry, Walk-In Closet(s), 9'+ Ceilings
- Flooring: Carpet, Laminate, Tile/Brick
- Doors: Six Panel
- Windows: Screens, Window Treatments
- Basement: Rear Entrance,Walk-Out Access,Sump Pump,Space For Rooms,Unfinished,Full
- Number of fireplaces: 1
- Fireplace features: Gas/Propane
Interior area
- Total structure area: 4,592
- Total interior livable area: 2,296 sqft
- Finished area above ground: 2,296
- Finished area below ground: 0
Property
Parking
- Total spaces: 6
- Parking features: Garage Door Opener, Garage Faces Front, Concrete, Attached, Driveway
- Attached garage spaces: 2
- Uncovered spaces: 4
- Details: Garage Sqft: 504
Accessibility
- Accessibility features: None
Features
- Levels: Two
- Stories: 2
- Patio & porch: Porch, Deck, Screened, Patio
- Exterior features: Sidewalks
- Pool features: None
Lot
- Size: 0.33 Acres
- Features: Front Yard, Landscaped, Rear Yard, SideYard(s), Flag Lot, Backs to Trees
Details
- Additional structures: Above Grade, Below Grade
- Parcel number: 76C 2 5 453
- Zoning: RP
- Zoning description: RP
- Special conditions: Standard
Construction
Type & style
- Home type: SingleFamily
- Architectural style: Ranch/Rambler
- Property subtype: Single Family Residence
Materials
- Vinyl Siding
- Foundation: Concrete Perimeter
Condition
- Excellent
- New construction: No
- Year built: 2016
Utilities & green energy
- Sewer: Public Sewer
- Water: Public
- Utilities for property: Cable Connected, Cable, Satellite Internet Service
Community & HOA
Community
- Security: 24 Hour Security
- Subdivision: Canter Estates
HOA
- Has HOA: Yes
- HOA fee: $220 annually
- HOA name: CANTER ESTATES HOA
Location
- Region: Stephens City
Financial & listing details
- Price per square foot: $256/sqft
- Tax assessed value: $573,700
- Annual tax amount: $2,323
- Date on market: 1/30/2025
- Listing agreement: Exclusive Right To Sell
- Listing terms: Cash,Conventional,VA Loan,FHA
- Ownership: Fee Simple
Price history
| Date | Event | Price |
|---|---|---|
| 3/7/2025 | Sold | $587,500-3.7%$256/sqft |
Source:  Bright MLS #VAFV2023864 Report a problem Bright MLS #VAFV2023864 Report a problem | ||
| 2/7/2025 | Pending sale | $609,900$266/sqft |
Source: Bright MLS #VAFV2023864 Report a problem | ||
| 2/1/2025 | Listed for sale | $609,900+68.4%$266/sqft |
Source: Bright MLS #VAFV2023864 Report a problem | ||
| 1/17/2017 | Sold | $362,197+138.6%$158/sqft |
Source: Public Record Report a problem | ||
| 9/9/2016 | Sold | $151,800$66/sqft |
Source: Public Record Report a problem | ||
Public tax history
| Year | Property taxes | Tax assessment |
|---|---|---|
| 2025 | $2,336 -4.5% | $573,700 +19.6% |
| 2024 | $2,446 | $479,600 |
| 2023 | $2,446 +5.3% | $479,600 +25.9% |
| 2022 | $2,323 | $380,800 |
| 2021 | -- | $380,800 +10.4% |
| 2020 | -- | $345,000 |
| 2019 | -- | $345,000 +3.9% |
| 2018 | -- | $331,900 +1.5% |
| 2017 | $360 | $326,900 +444.8% |
| 2016 | $360 +105.1% | $60,000 |
| 2015 | $176 | $60,000 |
| 2014 | $176 | $60,000 |
| 2013 | -- | $60,000 |
| 2012 | -- | $60,000 |
| 2011 | -- | $60,000 -14.3% |
| 2010 | -- | $70,000 |
| 2009 | -- | $70,000 -17.6% |
| 2008 | -- | $85,000 |
| 2007 | -- | $85,000 |
Find assessor info on the county website
Neighborhood: 22655
Nearby homes
- $591,0004 bd2 ba2.8k sqft510 Brabant Dr, Stephens City, VA 22655Off Market
- $617,5004 bd3 ba3.1k sqft100 Hanoverian Ct, Stephens City, VA 22655Off Market
- $557,5003 bd2 ba2.6k sqft508 Brabant Dr, Stephens City, VA 22655Off Market

- $585,5004 bd2 ba2.7k sqft201 Dartmoor Dr, Stephens City, VA 22655Off Market
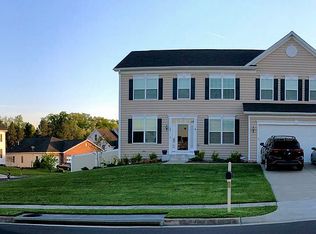
- $671,6004 bd2 ba3k sqft102 Hanoverian Ct, Stephens City, VA 22655Off Market
- $611,4004 bd4 ba3.2k sqft506 Brabant Dr, Stephens City, VA 22655Off Market
- $658,4004 bd3 ba4.4k sqft101 Hanoverian Court Homesite #434, Stephens City, VA 22655Off Market
- $665,0005 bd4 ba4.4k sqft101 Hanoverian Ct, Stephens City, VA 22655Sold
Nearby schools
GreatSchools rating
- 5/10Armel Elementary SchoolGrades: PK-5Distance: 0.4 mi
- 5/10Admiral Richard E. Byrd Middle SchoolGrades: 6-8Distance: 1.3 mi
- 4/10Sherando High SchoolGrades: 9-12Distance: 2.9 mi
Schools provided by the listing agent
- Elementary: Armel
- Middle: Admiral Richard E Byrd
- High: Sherando
- District: Frederick County Public Schools
Source: Bright MLS. This data may not be complete. We recommend contacting the local school district to confirm school assignments for this home.
Get a cash offer in 3 minutes
Find out how much your home could sell for in as little as 3 minutes with a no-obligation cash offer.
Estimated market value
$619,500
Get a cash offer in 3 minutes
Find out how much your home could sell for in as little as 3 minutes with a no-obligation cash offer.
Estimated market value
$619,500
- Virginia
- Frederick County
- Stephens City
- 22655
- 512 Brabant Dr
Nearby cities
Nearby zip codes
Other Stephens City Topics
