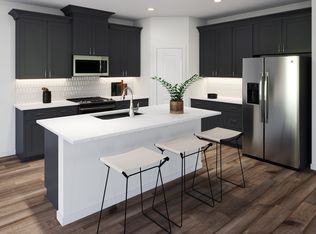
Rate - no problem, long term rate locks available as low as 5.5** Explore the new M/I Homes community Pennington Mills in Nashville, with level lots, and a backyard built for BBQs and jumpy houses too! The Arcadia Plan is a thoughtfully crafted home that embodies contemporary charm and versatile living. Located in a dynamic community, this residence showcases bright, open interiors designed for convenience and style. The inviting kitchen features sleek appliances, quartz and generous counter space, perfect for hosting gatherings or preparing family meals. Cozy bedrooms provide a calming sanctuary, with stylish details and modern finishes throughout. Ideally situated near Nashville’s vibrant downtown, parks, and entertainment options, this home offers the perfect blend of urban excitement and suburb comforts. Schedule your visit today and see why the Arcadia Plan is a fantastic choice for your next chapter! We LOVE our Realtor Partners! Holding appointments now! Only 42 homes! Model Hours Mondays 1-6, Tues-Wednesday 10-6, Saturday 10-6, Sunday 12-6 - Call for appointments outside these times!
Closed
$538,000
512 Canal Cir Lot 4A, Nashville, TN 37214
3beds
2,442sqft
Single Family Residence, Residential
Built in 2025
5,357 Square Feet Lot
$537,900 Zestimate®
$220/sqft
$3,197 Estimated rent
Home value
$537,900
$511,000 - $565,000
$3,197/mo
Zestimate® history
Owner options
List your home for rent
$3,197/mo
Rent Zestimate®
Find your next renter with Zillow Rental Manager. Plus, with online applications, you can quickly screen prospective tenants – for free.
$3,197/mo
Rent Zestimate®
Refinance and save
$3,293/mo
Est. payment
Refinancing to a lower rate could help reduce your monthly payments and save thousands over the life of the loan.
$3,293/mo
Est. payment
Explore your selling options
Work with a Zillow partner agent
Leverage their expertise and Zillow's premium Showcase listings to get your home seen by more buyers.
Get startedList with your own agent
Get your home in front of millions of buyers by listing it on Zillow.
Learn how to do itSell it yourself
Take full control of how buyers see your home on Zillow by listing For Sale by Owner (FSBO).
List your homeWhat's special
Contemporary charmBackyard built for bbqsModern finishesSleek appliancesInviting kitchenCozy bedroomsLevel lots
Zillow last checked:
Listing updated:
Listed by:
Brandi Marshall 615-779-6138,
M/I HOMES OF NASHVILLE LLC
Bought with:
Chelsi Mitchell, 374043
Epique Realty
Source: RealTracs MLS as distributed by MLS GRID,MLS#: 2967776
Facts & features
Interior
Bedrooms & bathrooms
- Bedrooms: 3
- Bathrooms: 3
- Full bathrooms: 2
- 1/2 bathrooms: 1
Recreation room
- Area: 143 Square Feet
- Dimensions: 13x11
Heating
- Central
Cooling
- Central Air
Appliances
- Included: Cooktop, Dishwasher, Microwave
- Laundry: Electric Dryer Hookup
Features
- High Speed Internet
- Flooring: Carpet, Laminate, Tile
- Basement: None
- Number of fireplaces: 1
- Fireplace features: Electric
Interior area
- Total structure area: 2,442
- Total interior livable area: 2,442 sqft
- Finished area above ground: 2,442
Property
Parking
- Total spaces: 2
- Parking features: Garage Faces Front
- Attached garage spaces: 2
Features
- Levels: Two
- Stories: 2
- Patio & porch: Patio, Covered, Porch
Lot
- Size: 5,357 Square Feet
- Features: Level
- Topography: Level
Details
- Special conditions: Standard
Construction
Type & style
- Home type: SingleFamily
- Property subtype: Single Family Residence, Residential
Materials
- Fiber Cement, Brick
Condition
- New construction: Yes
- Year built: 2025
Utilities & green energy
- Sewer: Public Sewer
- Water: Public
- Utilities for property: Water Available
Community & HOA
Community
- Subdivision: Pennington Mills
HOA
- Has HOA: Yes
- HOA fee: $81 monthly
- Second HOA fee: $750 one time
Location
- Region: Nashville
Financial & listing details
- Price per square foot: $220/sqft
- Annual tax amount: $3,500
- Date on market: 8/2/2025
- Date available: 10/30/2025
Price history
| Date | Event | Price |
|---|---|---|
| 12/13/2025 | Sold | $538,000-4.8%$220/sqft |
Source:  RealTracs MLS as distributed by MLS GRID #2967776 Report a problem RealTracs MLS as distributed by MLS GRID #2967776 Report a problem | ||
| 8/29/2025 | Contingent | $564,990$231/sqft |
Source: RealTracs MLS as distributed by MLS GRID #2967776 Report a problem | ||
| 8/2/2025 | Listed for sale | $564,990$231/sqft |
Source: RealTracs MLS as distributed by MLS GRID #2967776 Report a problem | ||
Public tax history
Tax history is unavailable.
Neighborhood: 37214
Nearby homes
- $545,4103 bd3 ba2.4k sqft509 Canal Cir LOT 40, Nashville, TN 37214Sold
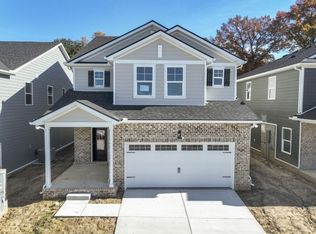
- $567,4953 bd3 ba2.4k sqft521 Canal Cir LOT 37, Nashville, TN 37214Sold
- $572,9903 bd3 ba2.4k sqft529 Canal Cir LOT 35, Nashville, TN 37214Sold

- $558,1503 bd3 ba2.4k sqft945 Watercourse Ct LOT 19, Nashville, TN 37214Sold
- $573,5213 bd3 ba2.4k sqft938 Watercourse Ct LOT 12, Nashville, TN 37214Sold
- $575,5433 bd3 ba2.4k sqft957 Watercourse Ct LOT 16, Nashville, TN 37214Sold
- $564,8413 bd3 ba2.4k sqft961 Watercourse Ct LOT 15, Nashville, TN 37214Sold
- $583,4353 bd3 ba2.4k sqft925 Watercourse Ct LOT 23, Nashville, TN 37214Pending
Nearby schools
GreatSchools rating
- 4/10Pennington Elementary SchoolGrades: PK-5Distance: 1.6 mi
- 3/10Two Rivers Middle SchoolGrades: 6-8Distance: 2.4 mi
- 3/10McGavock High SchoolGrades: 9-12Distance: 2.9 mi
Schools provided by the listing agent
- Elementary: Pennington Elementary
- Middle: Two Rivers Middle
- High: McGavock Comp High School
Source: RealTracs MLS as distributed by MLS GRID. This data may not be complete. We recommend contacting the local school district to confirm school assignments for this home.
Get a cash offer in 3 minutes
Find out how much your home could sell for in as little as 3 minutes with a no-obligation cash offer.
Estimated market value
$537,900
Get a cash offer in 3 minutes
Find out how much your home could sell for in as little as 3 minutes with a no-obligation cash offer.
Estimated market value
$537,900
- Tennessee
- Davidson County
- Nashville
- 37214
- 512 Canal Cir Lot 4A
Nearby cities
Nearby neighborhoods
Nearby zip codes
Other Nashville Topics
