Listing for To Be Built Comp purposes only
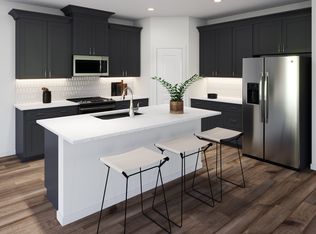
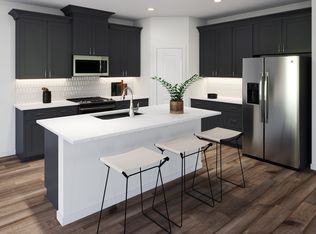
Explore the new M/I Homes community Pennington Mills in Nashville, with level lots, and a backyard built for BBQs and jumpy houses too! The Arcadia Plan is a thoughtfully crafted home that embodies contemporary charm and versatile living. Located in a dynamic community, this residence showcases bright, open interiors designed for convenience and style. The inviting kitchen features sleek appliances, quartz and generous counter space, perfect for hosting gatherings or preparing family meals. Cozy bedrooms provide a calming sanctuary, with stylish details and modern finishes throughout. Ideally situated near Nashville’s vibrant downtown, parks, and entertainment options, this home offers the perfect blend of urban excitement and comfort. Schedule your visit today and see why the Arcadia Plan is a fantastic choice for your next chapter! We LOVE our Realtor Partners! Holding appointments now! Only 42 homes!
Under contract - not showing
$583,435
925 Watercourse Ct Lot 23, Nashville, TN 37214
3beds
2,442sqft
Single Family Residence, Residential
Built in 2026
-- sqft lot
$-- Zestimate®
$239/sqft
$80/mo HOA
What's special
- 124 days |
- 11 |
- 0 |
Zillow last checked:
Listing updated:
Listed by:
Brandi Marshall 615-779-6138,
M/I HOMES OF NASHVILLE LLC 629-235-9199
Source: RealTracs MLS as distributed by MLS GRID,MLS#: 3176442
Facts & features
Interior
Bedrooms & bathrooms
- Bedrooms: 3
- Bathrooms: 3
- Full bathrooms: 2
- 1/2 bathrooms: 1
Bedroom 1
- Features: Suite
- Level: Suite
- Area: 208 Square Feet
- Dimensions: 16x13
Bedroom 2
- Features: Walk-In Closet(s)
- Level: Walk-In Closet(s)
- Area: 144 Square Feet
- Dimensions: 12x12
Bedroom 3
- Features: Walk-In Closet(s)
- Level: Walk-In Closet(s)
- Area: 196 Square Feet
- Dimensions: 14x14
Primary bathroom
- Features: Double Vanity
- Level: Double Vanity
Kitchen
- Features: Eat-in Kitchen
- Level: Eat-in Kitchen
- Area: 120 Square Feet
- Dimensions: 10x12
Living room
- Features: Combination
- Level: Combination
- Area: 304 Square Feet
- Dimensions: 16x19
Other
- Features: Office
- Level: Office
- Area: 132 Square Feet
- Dimensions: 12x11
Recreation room
- Area: 143 Square Feet
- Dimensions: 13x11
Heating
- Central
Cooling
- Central Air
Appliances
- Included: Cooktop, Dishwasher, Microwave
- Laundry: Electric Dryer Hookup
Features
- High Speed Internet
- Flooring: Carpet, Laminate, Tile
- Basement: None
- Number of fireplaces: 1
- Fireplace features: Electric
Interior area
- Total structure area: 2,442
- Total interior livable area: 2,442 sqft
- Finished area above ground: 2,442
Property
Parking
- Total spaces: 2
- Parking features: Garage Faces Front
- Attached garage spaces: 2
Features
- Levels: Two
- Stories: 2
- Patio & porch: Patio, Covered, Porch
Lot
- Features: Cul-De-Sac, Level
- Topography: Cul-De-Sac,Level
Details
- Special conditions: Standard
Construction
Type & style
- Home type: SingleFamily
- Property subtype: Single Family Residence, Residential
Materials
- Fiber Cement, Brick
Condition
- New construction: Yes
- Year built: 2026
Utilities & green energy
- Sewer: Public Sewer
- Water: Public
- Utilities for property: Water Available
Community & HOA
Community
- Subdivision: Pennington Mills
HOA
- Has HOA: Yes
- HOA fee: $80 monthly
- Second HOA fee: $450 one time
Location
- Region: Nashville
Financial & listing details
- Price per square foot: $239/sqft
- Annual tax amount: $3,500
- Date on market: 4/15/2026
- Date available: 10/22/2026
Estimated market value
Not available
Estimated sales range
Not available
Not available
Price history
| Date | Event | Price |
|---|---|---|
| 4/15/2026 | Pending sale | $583,435$239/sqft |
Source:  RealTracs MLS as distributed by MLS GRID #3176442 Report a problem RealTracs MLS as distributed by MLS GRID #3176442 Report a problem | ||
Public tax history
Tax history is unavailable.
Monthly payment
Est. payment
Payment breakdown
Explore the cost of this home by adjusting the details. Changes won't be saved.Climate risks
Neighborhood: 37214
Nearby schools
GreatSchools rating
- 4/10Pennington Elementary SchoolGrades: PK-5Distance: 1.6 mi
- 3/10Two Rivers Middle SchoolGrades: 6-8Distance: 2.4 mi
- 3/10McGavock High SchoolGrades: 9-12Distance: 2.9 mi
Schools provided by the listing agent
- Elementary: Pennington Elementary
- Middle: Two Rivers Middle
- High: McGavock Comp High School
Source: RealTracs MLS as distributed by MLS GRID. This data may not be complete. We recommend contacting the local school district to confirm school assignments for this home.
- $538,0003 bd3 ba2.4k sqft512 Canal Cir LOT 4A, Nashville, TN 37214Sold
- $545,4103 bd3 ba2.4k sqft509 Canal Cir LOT 40, Nashville, TN 37214Sold
- $567,4953 bd3 ba2.4k sqft521 Canal Cir LOT 37, Nashville, TN 37214Sold
- $572,9903 bd3 ba2.4k sqft529 Canal Cir LOT 35, Nashville, TN 37214Sold

- $558,1503 bd3 ba2.4k sqft945 Watercourse Ct LOT 19, Nashville, TN 37214Sold
- $573,5213 bd3 ba2.4k sqft938 Watercourse Ct LOT 12, Nashville, TN 37214Sold
- $575,5433 bd3 ba2.4k sqft957 Watercourse Ct LOT 16, Nashville, TN 37214Sold
- $564,8413 bd3 ba2.4k sqft961 Watercourse Ct LOT 15, Nashville, TN 37214Sold
A local agent can set up tours, give advice and negotiate with sellers.
Similar homes
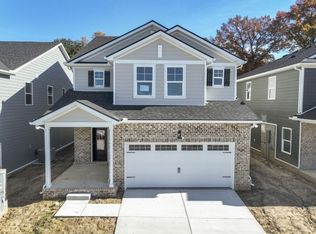
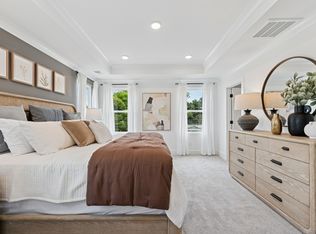
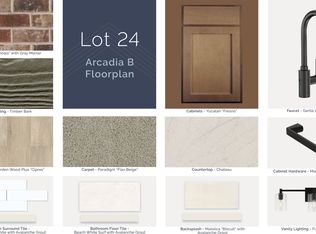
- $584,9953 bd3 ba2.4k sqft921 Watercourse Ct Lot 24, Nashville, TN 37214New Construction
 RealTracs MLS as distributed by MLS GRID
 - $599,9903 bd3 ba2.4k sqft913 Watercourse Ct Lot 26, Nashville, TN 37214New Construction
 RealTracs MLS as distributed by MLS GRID
 - $599,9903 bd3 ba2.4k sqft933 Watercourse Ct Lot 21, Nashville, TN 37214New Construction
 RealTracs MLS as distributed by MLS GRID
 - $584,9903 bd3 ba2.4k sqft921 Watercourse Ct, Nashville, TN 37214New Construction
 M/I Homes
 - $599,9903 bd3 ba2.4k sqft933 Watercourse Ct, Nashville, TN 37214New ConstructionM/I Homes
- $599,9903 bd3 ba2.4k sqft913 Watercourse Ct, Nashville, TN 37214New ConstructionM/I Homes
- $579,9004 bd3 ba2.3k sqft2164 Creekland View Blvd, Nashville, TN 37207For SaleMLS ID #3333674, Evelyn Magana. RealTracs MLS as distributed by MLS GRID
- $600,0003 bd2 ba2k sqft440 Red Sunset Ct, Brentwood, TN 37027For SaleMLS ID #3322462, Josh Wright. RealTracs MLS as distributed by MLS GRID
- $604,9902 bd3 ba2.2k sqft6193 Binns Ln, Hermitage, TN 37076New ConstructionMLS ID #3501296, Jennifer Hilton. RealTracs MLS as distributed by MLS GRID
- $574,9004 bd3 ba2.5k sqft523 Kemp Dr, Hermitage, TN 37076For SaleMLS ID #3308882, Rachael Harmon. RealTracs MLS as distributed by MLS GRID
- $549,0004 bd4 ba2.7k sqft7020 Evans Hill Way, Hermitage, TN 37076For SaleMLS ID #3506081, Nick Shuford | Principal Broker & Auctioneer. RealTracs MLS as distributed by MLS GRID
- $549,9904 bd4 ba2.6k sqft856 Old Lebanon Dirt Rd, Hermitage, TN 37076New ConstructionMLS ID #3247346, Shannon England. RealTracs MLS as distributed by MLS GRID
- $559,9004 bd3 ba2.3k sqft9728 Katz Ln, Brentwood, TN 37027For SaleMLS ID #1540287, Angela Beshears. Greater Chattanooga Realtors
- $565,9903 bd3 ba2.5k sqft2521 Kingston Lot, Mount Juliet, TN 37122New ConstructionMLS ID #3318877, Michael Elizabeth McQuillen. RealTracs MLS as distributed by MLS GRID
- $529,9904 bd4 ba2.6k sqft224 Crown Gardens Ct, Hermitage, TN 37076New ConstructionMLS ID #3506526, Shannon England. RealTracs MLS as distributed by MLS GRID
- $599,9004 bd3 ba2.6k sqft1369 Ashton Park Dr, Mount Juliet, TN 37122For SaleMLS ID #3336332, Kelly Ramos. RealTracs MLS as distributed by MLS GRID
- $624,9004 bd3 ba2.6k sqft335 Van Conder Pl, Hendersonville, TN 37075For SaleMLS ID #3512899, Axel Reed. RealTracs MLS as distributed by MLS GRID
- $579,9904 bd4 ba1.9k sqft209 Harmony Aly Lot 22, Nashville, TN 37207New ConstructionMLS ID #3318964, Shannon England. RealTracs MLS as distributed by MLS GRID
- from $510,9904 bd3 ba2.3k sqftPowell-2 Car Plan, Riverview at Cumberland Hills, Madison, TN 37115New ConstructionPatterson Company, LLC
- $585,9904 bd3 ba2.5k sqft2521 Ansley Dr, Mount Juliet, TN 37122New ConstructionMLS ID #3318883, Shea Krafzig. RealTracs MLS as distributed by MLS GRID
