Skip main navigation
Off market
  • $333,400

    512 Chapel Hill Ct, Myrtle Beach, SC 29588

    3beds
    2,100sqft
    Detached
    Built in 2010
    9,147 Square Feet Lot
    $333,400 Zestimate®
    $159/sqft
    $2,350 Estimated rent

    Home value

    $333,400

    $317,000 - $350,000

    $2,350/mo

    Zestimate® history
    Loading
    Loading...

    Owner options

    List your home for rent

    $2,350/mo

    Rent Zestimate®

    Find your next renter with Zillow Rental Manager. Plus, with online applications, you can quickly screen prospective tenants – for free.

    Learn more

    $2,350/mo

    Rent Zestimate®

    Refinance and save

    $1,966/mo

    Est. payment

    Refinancing to a lower rate could help reduce your monthly payments and save thousands over the life of the loan.

    See today's rates

    $1,966/mo

    Est. payment

    Explore your selling options

    Work with a Zillow partner agent

    Leverage their expertise and Zillow's premium Showcase listings to get your home seen by more buyers.

    Get started

    List with your own agent

    Get your home in front of millions of buyers by listing it on Zillow.

    Learn how to do it

    Sell it yourself

    Take full control of how buyers see your home on Zillow by listing For Sale by Owner (FSBO).

    List your home

    What's special

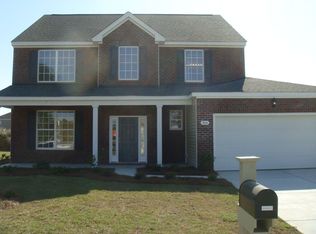
    Beautiful 3 bedroom 2 bath home located in the quiet neighborhood of Woodbury. This home is very close to Market Common, Myrtle Beach International Airport and all that the Grand Strand has to offer. The main living area is bright and spacious with an open floor plan and the large kitchen has ample counter space, cabinets, a breakfast bar and eat in kitchen. Off of the main living area are double sliders that lead to a relaxing screed in back porch. The master bedroom has a large walk in closet, in suite master bathroom with double vanity and a large linen closet or additional clothing closet. The second and third bedrooms are large and comparable in size. They share a full bathroom with a tub and shower combination. This home also has a large two car garage, with a laundry/mud room entry. Woodbury has a beautiful community pool and low HOA fees that include trash pick up. Located in the highly regarded Socastee School district and zoned for attendance at the prestigious Lakewood Elementary, brand new Socastee Middle school and the international baccalaureate Socastee high school. Washer and dryer convey.

    This property is off market, which means it's not currently listed for sale or rent on Zillow. This may be different from what's available on other websites or public sources.

    Facts & features

    Interior

    Bedrooms & bathrooms
    • Bedrooms: 3
    • Bathrooms: 2
    • Full bathrooms: 2
    Heating
    • Forced air, Electric
    Cooling
    • Central
    Appliances
    • Included: Dryer, Microwave, Refrigerator, Washer
    Features
    • Ceiling Fan(s), Breakfast Bar, Pantry, Walk-In Closet(s), Foyer, Breakfast Nook, Tray Ceiling(s)
    • Flooring: Carpet
    • Doors: Storm Door(s), Insulated Doors/Windows
    • Windows: Window Treatments, Insulated Doors/Windows
    Interior area
    • Total interior livable area: 2,100 sqft

    Property

    Parking
    • Total spaces: 4
    • Parking features: Garage - Attached
    Features
    • Patio & porch: Screened Porch
    • Exterior features: Vinyl
    • Pool features: Association
    Lot
    • Size: 9,147 sqft
    Details
    • Parcel number: 44013040037
    • Zoning description: res

    Construction

    Type & style
    • Home type: SingleFamily
    • Architectural style: Ranch
    • Property subtype: Detached
    Materials
    • Frame
    • Roof: Composition
    Condition
    • Year built: 2010

    Utilities & green energy

    • Water: Public
    • Utilities for property: Cable Available, Electricity Available, Underground Utilities, Water Available, Sewer Available

    Community & neighborhood

    Security
    • Security features: Smoke Detector(s)
    Community
    • Community features: On Site Laundry Available
    Location
    • Region: Myrtle Beach

    HOA & financial

    HOA
    • Has HOA: Yes
    • HOA fee: $77 monthly
    • Amenities included: Pool, Clubhouse/Rec/Facilities, Long Term Rental Allowed, Restrictions
    • Services included: Trash, Pool Service, Electric Common, Common Maint/Repair

    Other

    Other facts
    • BuildingFeatures: DSL/Cable Available
    • WaterSource: Public
    • Flooring: Carpet, Vinyl
    • Appliances: Dishwasher, Refrigerator, Disposal, Washer/Dryer, Microwave, Range
    • InteriorFeatures: Ceiling Fan(s), Breakfast Bar, Pantry, Walk-In Closet(s), Foyer, Breakfast Nook, Tray Ceiling(s)
    • Heating: Electric, Central
    • ArchitecturalStyle: Ranch
    • AttachedGarageYN: true
    • HeatingYN: true
    • Utilities: Cable Available, Electricity Available, Underground Utilities, Water Available, Sewer Available
    • CoolingYN: true
    • FoundationDetails: Slab
    • CommunityFeatures: Pool, Clubhouse/Rec/Facilities
    • AssociationFeeIncludes: Trash, Pool Service, Electric Common, Common Maint/Repair
    • Furnished: Unfurnished
    • ConstructionMaterials: Vinyl Siding, Masonry Accent
    • CurrentFinancing: Conventional, Cash
    • StoriesTotal: 1
    • ElectricOnPropertyYN: True
    • ParkingFeatures: Attached, Garage Door Opener
    • CurrentUse: Residential
    • Cooling: Central Air
    • PoolFeatures: Association
    • PatioAndPorchFeatures: Screened Porch
    • AssociationAmenities: Pool, Clubhouse/Rec/Facilities, Long Term Rental Allowed, Restrictions
    • PossibleUse: Residential
    • SecurityFeatures: Smoke Detector(s)
    • WindowFeatures: Window Treatments, Insulated Doors/Windows
    • DoorFeatures: Storm Door(s), Insulated Doors/Windows
    • RoomKitchenFeatures: Refrigerator, Pantry, Breakfast Nook, Dishwasher, Breakfast Bar, Microwave, Range, Garbage Disposal
    • RoomMasterBedroomLevel: First
    • RoomMasterBedroomFeatures: Ceiling Fan(s), Walk-In Closet(s), Tray Ceiling(s)
    • PropertySubType: Detached
    • ZoningDescription: res
    • RoomMasterBathroomFeatures: Double Sink, Shower
    • RoomFamilyRoomFeatures: Ceiling Fan(s)
    • RoomMasterBathroomLevel: First
    • RoomDiningRoomFeatures: Area

    Price history

    DateEventPrice
    10/15/2019Sold$207,000-5.9%$99/sqft
    Source: CCAR #1914032 Report a problem
    7/17/2019Price change$219,900-2.2%$105/sqft
    Source: RE/MAX Southern Shores NMB #1914032 Report a problem
    6/27/2019Listed for sale$224,900+28.1%$107/sqft
    Source: RE/MAX Southern Shores NMB #1914032 Report a problem
    6/20/2016Sold$175,500-7.6%$84/sqft
    Source: CCAR #1607203 Report a problem
    5/9/2016Pending sale$189,900$90/sqft
    Source: RE/MAX Ocean Forest #1607203 Report a problem
    4/21/2016Price change$189,900-2.6%$90/sqft
    Source: RE/MAX Ocean Forest #1607203 Report a problem
    4/5/2016Listed for sale$195,000+23.7%$93/sqft
    Source: RE/MAX Ocean Forest #1607203 Report a problem
    9/19/2012Sold$157,600$75/sqft
    Source: CCAR #1204868 Report a problem
    7/28/2012Price change$157,600-3.3%$75/sqft
    Source: Yellow House Realty and Assoc. #1204868 Report a problem
    7/14/2012Price change$162,900+1.9%$78/sqft
    Source: Yellow House Realty and Assoc. #1204868 Report a problem
    5/6/2012Price change$159,900-5.9%$76/sqft
    Source: Point2 #1204868 Report a problem
    4/18/2012Price change$169,900-2.9%$81/sqft
    Source: Point2 #1204868 Report a problem
    3/22/2012Listed for sale$174,900-2.8%$83/sqft
    Source: Point2 #1204868 Report a problem
    12/9/2011Listing removed$179,900$86/sqft
    Source: D R Horton, Inc. #1002188 Report a problem
    12/8/2011Listed for sale$179,900+7.4%$86/sqft
    Source: D R Horton, Inc. #1002188 Report a problem
    12/15/2010Sold$167,500$80/sqft
    Source: Public Record Report a problem

    Public tax history

    YearProperty taxesTax assessment
    2025$956 $235,624
    2024$956 -65.2%$235,624 +15%
    2023$2,747 $204,890
    2022-- $204,890
    2021$865 +14.2%--
    2020$758 --
    2019-- --
    2018$639 $6,650 +0.1%
    2017-- $6,643 +6.4%
    2016-- $6,243 -33.3%
    2015-- $9,365
    2014$2,037 $9,365
    2013-- --
    2012-- --
    2010-- $2,142

    Find assessor info on the county website

    Neighborhood: 29588

    Nearby schools

    GreatSchools rating
    Schools provided by the listing agent
    • Elementary: Lakewood Elementary School
    • Middle: Socastee Middle School
    • High: Socastee High School

    Source: The MLS. This data may not be complete. We recommend contacting the local school district to confirm school assignments for this home.

    Get pre-qualified for a loan
    At Zillow Home Loans, we can pre-qualify you in as little as 5 minutes with no impact to your credit score.

    An equal housing lender. NMLS #10287.

    Sell for more on Zillow
    Get a Zillow Showcase℠ listing at no additional cost and you could sell for .
    $333,400
    2% more
    +$6,668
    With Zillow Showcase(estimated)
    $340,068