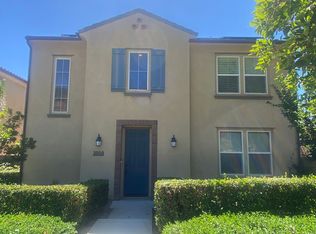
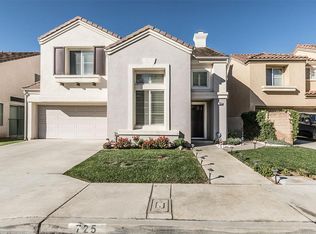
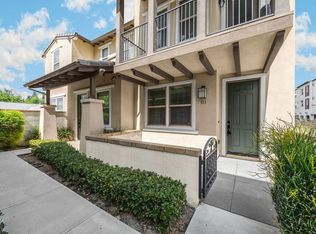
Beautifully Updated 4-Bedroom Home in Desirable Fullerton Location! This spacious and inviting single-story home offers approximately 2,473 sq. ft. of comfortable living space on a generous 7,820 sq. ft. lot. The home features 4 bedrooms and 2 bathrooms, a welcoming living room with a brick fireplace, vaulted wood-beamed ceilings, and abundant natural light. The updated kitchen offers newer cabinetry, ample storage, granite countertops, tile backsplash, and a convenient dining area overlooking the private yard.
The thoughtfully designed floor plan provides comfortable spaces for everyday living and entertaining, with wood flooring and updated finishes throughout. The spacious primary bedroom and additional bedrooms offer flexibility for family, guests, or a home office. Outside, enjoy a beautifully landscaped yard with mature greenery, manicured lawn, and a large paved driveway and walkway. A 2-car attached garage provides convenient parking and additional storage.
House for rent
Singlefamily
Available now
Small dogs OK
Air conditioner, central air
Electric dryer hookup laundry
2 Attached garage spaces parking
Central, fireplace
What's special
Abundant natural lightUpdated finishes throughoutTile backsplashGranite countertopsNewer cabinetryAmple storageManicured lawn
- 1 day |
- -- |
- -- |
Zillow last checked:
Listing updated:
Travel times

Let’s turn your rent into credit progress
Build credit history with every on-time payment and get credit for the payment you’re already making.
Open house
Facts & features
Interior
Bedrooms & bathrooms
- Bedrooms: 4
- Bathrooms: 2
- Full bathrooms: 2
Rooms
- Room types: Bedroom, Dining Room, Entry/Foyer, Family Room, Kitchen, Laundry, Living Room, Primary Bathroom, Primary Bedroom
Heating
- Central, Fireplace
Cooling
- Air Conditioner, Central Air
Appliances
- Included: 6 Burner Stove, Dishwasher, Electric Oven, Garbage Disposal, Gas Water Heater, Microwave Oven, Range Hood, Refrigerator, Self Cleaning Oven, Stove, Water Heater, Water Softener, Water To Refrigerator
- Laundry: Electric Dryer Hookup, Gas Dryer Hookup, Hookups, Inside, Laundry Room
Features
- All Bedrooms Down, Bar, Bedroom on Main Level, Cathedral Ceiling(s), Ceiling Fan(s), Ceiling Fan(s), Eat-in Kitchen, Granite Counters, High Ceilings, Main Level Primary, Recessed Lighting, Separate/Formal Dining Room, Unfurnished, Walk-In Closet(s), Wet Bar
- Flooring: Laminate, Tile
- Has fireplace: Yes
Interior area
- Total interior livable area: 2,541 sqft
Property
Parking
- Total spaces: 2
- Parking features: Attached, Garage, Paved
- Has attached garage: Yes
- Details: Contact manager
Features
- Stories: 1
- Exterior features: 0-1 Unit/Acre, All Bedrooms Down, Biking, Lighting, Separate/Formal Dining Room, Storm Drain(s), Unfurnished
- Pool features: Contact manager
- View description: Contact manager
Lot
- Features: Level, Paved
Details
- Additional structures: Garage(s)
- Parcel number: 28321223
Construction
Type & style
- Home type: SingleFamily
- Property subtype: SingleFamily
Materials
- Roof: Asbestos Shingle
Condition
- Year built: 1978
Community & HOA
Community
- Features: Park, Sidewalks, Street Lights, Suburban
Location
- Region: Fullerton
Financial & listing details
- Lease term: 12 Months,24 Months
Nearby apartments for rent


Price history
| Date | Event | Price |
|---|---|---|
| 9/30/2026 | Listed for rent | $5,750$2/sqft |
Source: CRMLS #PW26212494 Report a problem | ||
| 3/20/2019 | Sold | $790,000+0.6%$311/sqft |
Source: Public Record Report a problem | ||
| 2/20/2019 | Pending sale | $785,000$309/sqft |
Source: CENTURY 21 Discovery #PW19033466 Report a problem | ||
| 2/15/2019 | Listed for sale | $785,000+149.2%$309/sqft |
Source: CENTURY 21 Discovery #PW19033466 Report a problem | ||
| 5/31/2000 | Sold | $315,000$124/sqft |
Source: Public Record Report a problem | ||