Awesome better than new North Chattanooga home. Many custom features throughout with great views towards downtown and Lookout Mtn.
Main Level includes Guest Suite, Kitchen, Dining and Living room. Kitchen - Gorgeous white and blue with gold flakes - Cambria Quartz countertops. White perimeter and blue island cabinets with the gorgeous countertops just pulls you in to your home. Same countertops are in many bathrooms as well. Top of the line brand appliances were selected with home owners in mind. Fisher and Paykel Refrigerator, Sharp Microwave Drawer, Thermador drop in gas range with down draft, Thermador Dishwasher and Oven. Right off the kitchen you will find a door that leads out to the grilling patio. Each bathroom has its own custom look. And of course, how can you forget the beautiful fire place in the spacious living room with views of the mountains and downtown Chattanooga.
2nd level has a master suite, with 2 additional bedrooms, and a laundry morning room. Master has a private balcony with beautiful views. Very elegant bathroom with body jets. Amazing tile selection throughout the house as well.
Lower level is very roomy and has tall ceilings. It has a massive entertaining space, 2 bedrooms, full bathroom, and office along with a large theater room. Pictures do not do it justice. Book a showing now and don't miss the chance to make this exceptional property your own!
Sold for $970,000
$970,000
512 Divyan Ct, Chattanooga, TN 37405
6beds
4,382sqft
Single Family Residence
Built in 2023
6,969 Square Feet Lot
$976,900 Zestimate®
$221/sqft
$4,960 Estimated rent
Home value
$976,900
$899,000 - $1.06M
$4,960/mo
Zestimate® history
Owner options
List your home for rent
$4,960/mo
Rent Zestimate®
Find your next renter with Zillow Rental Manager. Plus, with online applications, you can quickly screen prospective tenants – for free.
$4,960/mo
Rent Zestimate®
Refinance and save
$6,072/mo
Est. payment
Refinancing to a lower rate could help reduce your monthly payments and save thousands over the life of the loan.
$6,072/mo
Est. payment
Explore your selling options
Work with a Zillow partner agent
Leverage their expertise and Zillow's premium Showcase listings to get your home seen by more buyers.
Get startedList with your own agent
Get your home in front of millions of buyers by listing it on Zillow.
Learn how to do itSell it yourself
Take full control of how buyers see your home on Zillow by listing For Sale by Owner (FSBO).
List your homeWhat's special
Entertaining spaceBeautiful fire placeAmazing tile selectionLarge theater roomGrilling patioCambria quartz countertops
Zillow last checked:
Listing updated:
Listed by:
Billy H Weathers 423-421-3329,
RE/MAX Properties
Bought with:
Grace Edrington, 291147
Berkshire Hathaway HomeServices J Douglas Properties
Source: Greater Chattanooga Realtors,MLS#: 1505503
Facts & features
Interior
Bedrooms & bathrooms
- Bedrooms: 6
- Bathrooms: 5
- Full bathrooms: 4
- 1/2 bathrooms: 1
Heating
- Central, Electric
Cooling
- Central Air, Electric, Multi Units
Appliances
- Included: Dishwasher, Free-Standing Gas Range, Microwave, Refrigerator, Tankless Water Heater, Washer
- Laundry: Laundry Closet, Electric Dryer Hookup, Gas Dryer Hookup, Laundry Room, Washer Hookup
Features
- High Ceilings, Open Floorplan, Pantry, Primary Downstairs, Walk-In Closet(s), Sitting Area, Separate Dining Room, Plumbed
- Flooring: Hardwood, Tile
- Windows: Vinyl Frames
- Basement: Finished,Full
- Number of fireplaces: 1
- Fireplace features: Living Room
Interior area
- Total structure area: 4,382
- Total interior livable area: 4,382 sqft
- Finished area above ground: 4,382
Property
Parking
- Total spaces: 2
- Parking features: Garage Door Opener, Garage Faces Front, Kitchen Level
- Attached garage spaces: 2
Features
- Levels: Three Or More
- Patio & porch: Covered, Deck, Patio, Porch
- Exterior features: Other
- Has view: Yes
- View description: City, Mountain(s), Other, Water
- Has water view: Yes
- Water view: Water
Lot
- Size: 6,969 Square Feet
- Dimensions: 50 x 150
- Features: Gentle Sloping
Details
- Parcel number: 126m H 010
Construction
Type & style
- Home type: SingleFamily
- Property subtype: Single Family Residence
Materials
- Fiber Cement
- Foundation: Brick/Mortar, Concrete Perimeter, Stone
- Roof: Shingle
Condition
- New construction: No
- Year built: 2023
Utilities & green energy
- Sewer: Private Sewer
- Water: Public
- Utilities for property: Cable Available, Electricity Available, Sewer Connected, Underground Utilities
Community & HOA
Community
- Subdivision: Highland Pines
HOA
- Has HOA: No
Location
- Region: Chattanooga
Financial & listing details
- Price per square foot: $221/sqft
- Tax assessed value: $1,189,200
- Annual tax amount: $8,088
- Date on market: 1/10/2025
- Listing terms: Cash,Conventional
Price history
| Date | Event | Price |
|---|---|---|
| 4/11/2025 | Sold | $970,000-2.5%$221/sqft |
Source: Greater Chattanooga Realtors #1505503 Report a problem | ||
| 3/4/2025 | Pending sale | $995,000$227/sqft |
Source: Greater Chattanooga Realtors #1505503 Report a problem | ||
| 1/10/2025 | Listed for sale | $995,000+4.7%$227/sqft |
Source: Greater Chattanooga Realtors #1505503 Report a problem | ||
| 3/8/2024 | Sold | $950,000-4.5%$217/sqft |
Source: Greater Chattanooga Realtors #1369135 Report a problem | ||
| 2/16/2024 | Contingent | $995,000$227/sqft |
Source: Greater Chattanooga Realtors #1369135 Report a problem | ||
| 8/21/2023 | Price change | $995,000-2.9%$227/sqft |
Source: Greater Chattanooga Realtors #1369135 Report a problem | ||
| 7/27/2023 | Price change | $1,025,000-6.7%$234/sqft |
Source: Greater Chattanooga Realtors #1369135 Report a problem | ||
| 5/8/2023 | Price change | $1,099,000-4.4%$251/sqft |
Source: Greater Chattanooga Realtors #1369135 Report a problem | ||
| 4/20/2023 | Price change | $1,149,000-1.4%$262/sqft |
Source: Greater Chattanooga Realtors #1369135 Report a problem | ||
| 3/31/2023 | Price change | $1,165,000-0.9%$266/sqft |
Source: Greater Chattanooga Realtors #1369135 Report a problem | ||
| 2/27/2023 | Price change | $1,175,000-2.1%$268/sqft |
Source: Greater Chattanooga Realtors #1369135 Report a problem | ||
| 2/16/2023 | Listed for sale | $1,200,000$274/sqft |
Source: Greater Chattanooga Realtors #1369135 Report a problem | ||
Public tax history
| Year | Property taxes | Tax assessment |
|---|---|---|
| 2025 | $4,506 +11.7% | $297,300 +64.9% |
| 2024 | $4,033 | $180,250 |
| 2023 | $4,033 +1273.3% | $180,250 +1273.3% |
| 2022 | $294 | $13,125 |
| 2021 | $294 -15% | $13,125 +5% |
| 2020 | $346 | $12,500 |
| 2019 | $346 | $12,500 |
| 2018 | $346 -45.2% | $12,500 |
| 2017 | $630 +339.7% | $12,500 |
| 2016 | $143 | -- |
| 2015 | $143 | $2,825 |
| 2014 | $143 | -- |
Find assessor info on the county website
Neighborhood: Northside/Cherokee
Nearby homes
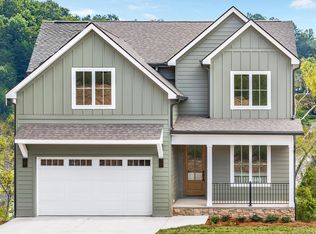
- $875,0005 bd5 ba3.6k sqft518 Divyan Ct, Chattanooga, TN 37405Sold
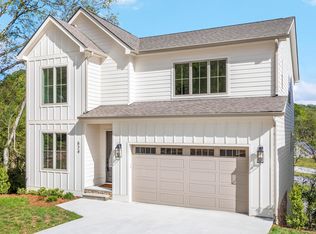
- $795,0005 bd5 ba4k sqft524 Divyan Ct, Chattanooga, TN 37405Sold
- $--8,500 sqft907 Dallas Rd, Chattanooga, TN 37405Off Market

- $936,8004 bd4 ba2.8k sqft820 Meroney St, Chattanooga, TN 37405Off Market
- $125,0001 acre911 Dallas Rd, Chattanooga, TN 37405Off Market
- $828,500-- bd-- ba3.8k sqft829 Dallas Rd, Chattanooga, TN 37405Off Market
- $--0.83 acres0 Dallas Rd UNIT DALLAS 47 48 49 MERONEY 23 24, Chattanooga, TN 37405Off Market
- $314,2002 bd1 ba850 sqft810 Meroney St, Chattanooga, TN 37405Off Market
Nearby schools
GreatSchools rating
- 8/10Normal Park Museum Magnet SchoolGrades: PK-8Distance: 0.3 mi
- 5/10Red Bank High SchoolGrades: 9-12Distance: 3.4 mi
Schools provided by the listing agent
- Elementary: Normal Park Elementary
- Middle: Normal Park Upper
- High: Red Bank High School
Source: Greater Chattanooga Realtors. This data may not be complete. We recommend contacting the local school district to confirm school assignments for this home.
Get a cash offer in 3 minutes
Find out how much your home could sell for in as little as 3 minutes with a no-obligation cash offer.
Estimated market value
$976,900
Get a cash offer in 3 minutes
Find out how much your home could sell for in as little as 3 minutes with a no-obligation cash offer.
Estimated market value
$976,900
