Construction Now Complete and Ready for You to Move In! Divyan Court, where ultimate urban walkability and access marry suburban sensibility in over 4000 square feet of intuitively designed living, built for growing families or those who just like to spread out but without all the hassle of extensive lawn maintenance or fussy HOAs. Divyan Court is privately tucked away just off one of the main pulse points of the Scenic City's North Shore of Chattanooga. But serenity abounds on this single entry double cul de sac street offering a cultivated retreat. Summit Construction is quickly establishing themselves as one of the best boutique builders with a bespoke style that remains grounded in sophisticated functionality. A three level home filled with exceptional natural light to include the lower level also promising all the bells and whistles and well within the Normal Park school district while walkable to Normal Park Upper School! Starting with the welcoming covered front porch, step inside to find generous clean line moldings and wainscoting contrasted by cool clean lines and modern finishes, spacious rooms bathed in natural light throughout. The heart of the home is the expansive kitchen flanked by the family room and covered porch. Culinary enthusiasts will relish in top-of-the-line KitchenAid appliances including a 36-inch 6-burner gas cooktop with exterior venting, floor to ceiling cabinetry with built in refrigerator and an oversized walk-in pantry/scullery with additional built in cabinetry. The open seamless flow from the kitchen to the family room warmed by its cozy fireplace with gas logs and sleek concrete surround extend out onto a large covered porch, perfect for alfresco dining. Convenience meets practicality with the main level's two-car garage leading directly into a mudroom with kitchen and butler's pantry/beverage center just steps away accommodating all the needs of busy families or avid recreationalist.
Sold for $795,000
$795,000
524 Divyan Ct, Chattanooga, TN 37405
5beds
4,047sqft
Single Family Residence
Built in 2024
7,405 Square Feet Lot
$801,600 Zestimate®
$196/sqft
$4,869 Estimated rent
Home value
$801,600
$745,000 - $866,000
$4,869/mo
Zestimate® history
Owner options
List your home for rent
$4,869/mo
Rent Zestimate®
Find your next renter with Zillow Rental Manager. Plus, with online applications, you can quickly screen prospective tenants – for free.
$4,869/mo
Rent Zestimate®
Refinance and save
$4,986/mo
Est. payment
Refinancing to a lower rate could help reduce your monthly payments and save thousands over the life of the loan.
$4,986/mo
Est. payment
Explore your selling options
Work with a Zillow partner agent
Leverage their expertise and Zillow's premium Showcase listings to get your home seen by more buyers.
Get startedList with your own agent
Get your home in front of millions of buyers by listing it on Zillow.
Learn how to do itSell it yourself
Take full control of how buyers see your home on Zillow by listing For Sale by Owner (FSBO).
List your homeWhat's special
Large covered porchWelcoming covered front porchExpansive kitchenExceptional natural lightTop-of-the-line kitchenaid appliancesSpacious roomsFloor to ceiling cabinetry
Zillow last checked:
Listing updated:
Listed by:
Linda Brock 423-364-4663,
Real Estate Partners Chattanooga LLC
Bought with:
Josh A Killian, 320522
The Group Real Estate Brokerage
Source: Greater Chattanooga Realtors,MLS#: 1516032
Facts & features
Interior
Bedrooms & bathrooms
- Bedrooms: 5
- Bathrooms: 5
- Full bathrooms: 4
- 1/2 bathrooms: 1
Primary bedroom
- Level: Second
Bedroom
- Level: Second
Bedroom
- Level: Second
Bedroom
- Level: Basement
Primary bathroom
- Level: Second
Bathroom
- Description: Half
- Level: First
Bathroom
- Level: Second
Bathroom
- Level: Second
Bathroom
- Level: Basement
Dining room
- Level: First
Great room
- Level: Basement
Kitchen
- Level: First
Laundry
- Level: Second
Living room
- Level: First
Office
- Level: First
Utility room
- Level: Basement
Heating
- Central, Natural Gas
Cooling
- Central Air, Electric
Appliances
- Included: Convection Oven, Disposal, Dishwasher, Free-Standing Gas Range, Refrigerator, Tankless Water Heater
- Laundry: Electric Dryer Hookup, Gas Dryer Hookup, Laundry Room, Upper Level, Washer Hookup
Features
- Beamed Ceilings, Built-in Features, Cathedral Ceiling(s), Crown Molding, Double Vanity, Eat-in Kitchen, High Ceilings, High Speed Internet, Kitchen Island, Pantry, Recessed Lighting, Soaking Tub, Walk-In Closet(s), Separate Shower, Tub/shower Combo, En Suite
- Flooring: Hardwood, Tile, Engineered Hardwood
- Windows: Insulated Windows
- Basement: Finished,Full
- Number of fireplaces: 1
- Fireplace features: Gas Starter, Gas Log, Great Room
Interior area
- Total structure area: 4,047
- Total interior livable area: 4,047 sqft
- Finished area above ground: 2,836
- Finished area below ground: 1,211
Property
Parking
- Total spaces: 2
- Parking features: Concrete, Driveway, Garage, Garage Door Opener, Off Street, Garage Faces Front, Kitchen Level
- Attached garage spaces: 2
Features
- Stories: 2
- Patio & porch: Porch, Rear Porch, Porch - Covered
- Exterior features: Rain Gutters
- Pool features: None
- Spa features: None
- Fencing: None
Lot
- Size: 7,405 Square Feet
- Dimensions: 50 x 152 x 50 x 153
- Features: Landscaped, Level, Near Public Transit, Sloped
Details
- Additional structures: None
- Parcel number: 126m H 008
- Special conditions: Standard
- Other equipment: None
Construction
Type & style
- Home type: SingleFamily
- Property subtype: Single Family Residence
Materials
- Fiber Cement
- Foundation: Block
- Roof: Asphalt,Shake
Condition
- Under Construction
- New construction: Yes
- Year built: 2024
Utilities & green energy
- Sewer: Public Sewer
- Water: Public
- Utilities for property: Cable Connected, Electricity Connected, Natural Gas Connected, Phone Connected, Sewer Connected, Underground Utilities, Water Connected
Community & HOA
Community
- Features: None
- Security: Smoke Detector(s)
- Subdivision: None
HOA
- Has HOA: No
Location
- Region: Chattanooga
Financial & listing details
- Price per square foot: $196/sqft
- Tax assessed value: $1,127,500
- Annual tax amount: $588
- Date on market: 7/3/2025
- Listing terms: Cash,Conventional,VA Loan
- Road surface type: Paved
Price history
| Date | Event | Price |
|---|---|---|
| 10/20/2025 | Sold | $795,000-0.6%$196/sqft |
Source: Greater Chattanooga Realtors #1516032 Report a problem | ||
| 10/10/2025 | Contingent | $799,500$198/sqft |
Source: Greater Chattanooga Realtors #1516032 Report a problem | ||
| 10/7/2025 | Price change | $799,500-5.9%$198/sqft |
Source: Greater Chattanooga Realtors #1516032 Report a problem | ||
| 7/3/2025 | Listed for sale | $850,000$210/sqft |
Source: Greater Chattanooga Realtors #1516032 Report a problem | ||
| 7/1/2025 | Listing removed | $850,000$210/sqft |
Source: Greater Chattanooga Realtors #1503790 Report a problem | ||
| 6/25/2025 | Price change | $850,000-5%$210/sqft |
Source: Greater Chattanooga Realtors #1503790 Report a problem | ||
| 6/13/2025 | Listed for sale | $895,000$221/sqft |
Source: Greater Chattanooga Realtors #1503790 Report a problem | ||
| 5/4/2025 | Contingent | $895,000$221/sqft |
Source: Greater Chattanooga Realtors #1503790 Report a problem | ||
| 1/14/2025 | Price change | $895,000-3.2%$221/sqft |
Source: Greater Chattanooga Realtors #1503790 Report a problem | ||
| 11/26/2024 | Listed for sale | $925,000$229/sqft |
Source: Greater Chattanooga Realtors #1503790 Report a problem | ||
Public tax history
| Year | Property taxes | Tax assessment |
|---|---|---|
| 2025 | $4,272 +1354.9% | $281,875 +2047.6% |
| 2024 | $294 | $13,125 |
| 2023 | $294 | $13,125 |
| 2022 | $294 | $13,125 |
| 2021 | $294 -15% | $13,125 +5% |
| 2020 | $346 | $12,500 |
| 2019 | $346 | $12,500 |
| 2018 | $346 -45.2% | $12,500 |
| 2017 | $630 +339.7% | $12,500 |
| 2016 | $143 | -- |
| 2015 | $143 | $2,825 |
| 2014 | $143 | -- |
Find assessor info on the county website
Neighborhood: Northside/Cherokee
Nearby homes
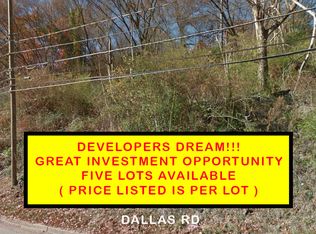
- $125,0001 acre911 Dallas Rd, Chattanooga, TN 37405Off Market
- $--8,500 sqft907 Dallas Rd, Chattanooga, TN 37405Off Market
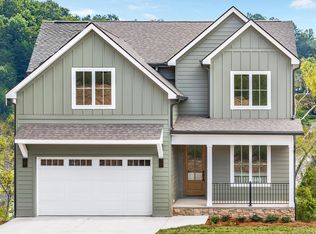
- $875,0005 bd5 ba3.6k sqft518 Divyan Ct, Chattanooga, TN 37405Sold
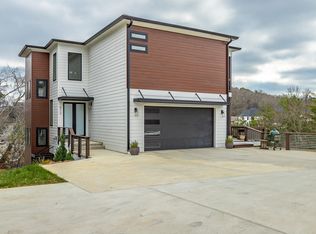
- $970,0006 bd5 ba4.3k sqft512 Divyan Ct, Chattanooga, TN 37405Sold
- $212,8003 bd1 ba916 sqft913 Dallas Rd, Chattanooga, TN 37405Off Market
- $150,0007,405 sqft915 Dallas Rd, Chattanooga, TN 37405Lot/Land
- $936,8004 bd4 ba2.8k sqft820 Meroney St, Chattanooga, TN 37405Off Market
- $1,412,0004 bd4 ba4.1k sqft521 Divyan Ct, Chattanooga, TN 37405Sold
Nearby schools
GreatSchools rating
- 8/10Normal Park Museum Magnet SchoolGrades: PK-8Distance: 0.3 mi
- 5/10Red Bank High SchoolGrades: 9-12Distance: 3.4 mi
Schools provided by the listing agent
- Elementary: Normal Park Elementary
- Middle: Normal Park Upper
- High: Red Bank High School
Source: Greater Chattanooga Realtors. This data may not be complete. We recommend contacting the local school district to confirm school assignments for this home.
Get a cash offer in 3 minutes
Find out how much your home could sell for in as little as 3 minutes with a no-obligation cash offer.
Estimated market value
$801,600
Get a cash offer in 3 minutes
Find out how much your home could sell for in as little as 3 minutes with a no-obligation cash offer.
Estimated market value
$801,600
