Nestled in Chattanooga's Northshore, this transitional home offers a harmonious blend of modern elegance creating a timeless aesthetic that stands out in the cityscape. Welcome to 521 Divyan Ct. With 4 spacious bedrooms, 3.5 luxurious bathrooms and 2 laundry rooms, this new construction residence is thoughtfully designed for comfort and style. The exterior facade captivates with a combination of wood accents, sleek stone, and shake siding creating an appealing contrast that enhances curb appeal. The living area features floor-to-ceiling windows that provide breathtaking views of the city skyline, filling the space with light. A stucco fireplace serves as a focal point, enhancing the ambiance of the room with doors that seamlessly connect indoor and outdoor spaces. The gourmet kitchen is a culinary dream, showcasing top-of-the-line appliances, a generous island with quartz countertops, and floor to ceiling cabinetry that combines style with practicality. An adjoining dining area awaits - perfect for entertaining while boasting mountain and city views. The primary suite on the main level is a true retreat, featuring a spacious layout and an ensuite bathroom with dual vanities, a large walk in closet and a walk-in shower. The second level primary suite is even more luxurious overlooking sweeping city views. The ensuite bathroom is a spa-like oasis, featuring dual vanities, a freestanding soaking tub, and a spacious walk-in shower adorned with designer tiles. The third level - featuring a party room with a full wet bar and a paneled clear glass garage door leading to a spacious grass turf patio all while enjoying stunning sunsets or star gazing along the scenic views that define this property. With its transitional design, designer finishes, and prime urban location, this home is not just a residence; it's a lifestyle choice that embodies luxury, comfort, and the essence of modern living at its finest.
Some images may be virtually staged.
Sold for $1,412,000
$1,412,000
521 Divyan Ct, Chattanooga, TN 37405
4beds
4,168sqft
Single Family Residence
Built in 2025
6,969 Square Feet Lot
$1,423,700 Zestimate®
$339/sqft
$4,534 Estimated rent
Home value
$1,423,700
$1.32M - $1.54M
$4,534/mo
Zestimate® history
Owner options
List your home for rent
$4,534/mo
Rent Zestimate®
Find your next renter with Zillow Rental Manager. Plus, with online applications, you can quickly screen prospective tenants – for free.
$4,534/mo
Rent Zestimate®
Refinance and save
$6,617/mo
Est. payment
Refinancing to a lower rate could help reduce your monthly payments and save thousands over the life of the loan.
$6,617/mo
Est. payment
Explore your selling options
Work with a Zillow partner agent
Leverage their expertise and Zillow's premium Showcase listings to get your home seen by more buyers.
Get startedList with your own agent
Get your home in front of millions of buyers by listing it on Zillow.
Learn how to do itSell it yourself
Take full control of how buyers see your home on Zillow by listing For Sale by Owner (FSBO).
List your homeWhat's special
Zillow last checked:
Listing updated:
Listed by:
Jessica Frederick 931-212-5468,
Rogue Real Estate Company llc
Bought with:
Jessica Sloat, 348645
Keller Williams Realty
Source: Greater Chattanooga Realtors,MLS#: 1511613
Facts & features
Interior
Bedrooms & bathrooms
- Bedrooms: 4
- Bathrooms: 4
- Full bathrooms: 3
- 1/2 bathrooms: 1
Primary bedroom
- Level: First
Primary bedroom
- Level: Second
Bedroom
- Level: Second
Bedroom
- Level: Second
Primary bathroom
- Level: First
Primary bathroom
- Level: Second
Bathroom
- Level: Second
Dining room
- Level: First
Family room
- Level: First
Kitchen
- Level: First
Laundry
- Level: First
Laundry
- Level: Second
Media room
- Level: Third
Office
- Level: Second
Heating
- Central
Cooling
- Central Air, Ceiling Fan(s)
Appliances
- Included: Cooktop, Disposal, Double Oven, Dishwasher, Exhaust Fan, Freezer, Gas Cooktop, Gas Water Heater, Ice Maker, Microwave, Refrigerator, Range Hood, Tankless Water Heater, Wine Cooler, Wall Oven
- Laundry: Gas Dryer Hookup, Laundry Room, Main Level, Multiple Locations, Upper Level, Washer Hookup
Features
- Bar, Beamed Ceilings, Ceiling Fan(s), Chandelier, Coffered Ceiling(s), Double Vanity, Granite Counters, High Ceilings, Kitchen Island, Open Floorplan, Primary Downstairs, Recessed Lighting, Soaking Tub, Tray Ceiling(s), Vaulted Ceiling(s), Wet Bar, Walk-In Closet(s), En Suite
- Flooring: Luxury Vinyl
- Windows: Vinyl Frames
- Has basement: No
- Number of fireplaces: 1
- Fireplace features: Family Room, Gas Log, Other
Interior area
- Total structure area: 4,168
- Total interior livable area: 4,168 sqft
- Finished area above ground: 4,168
Property
Parking
- Total spaces: 2
- Parking features: Concrete, Driveway, Garage, Garage Door Opener, Garage Faces Rear
- Attached garage spaces: 2
Features
- Levels: Three Or More
- Stories: 3
- Patio & porch: Front Porch, Porch - Covered
- Exterior features: Balcony, Rain Gutters
- Pool features: None
- Spa features: None
- Fencing: Front Yard
- Has view: Yes
- View description: City, City Lights, Downtown, Mountain(s)
Lot
- Size: 6,969 Square Feet
- Dimensions: 50' x 140' x 50' x 140'
- Features: City Lot, Front Yard, Gentle Sloping, Landscaped, Near Public Transit, Sloped, Views
Details
- Parcel number: 126m H 019.01
- Special conditions: Agent Owned,Personal Interest
Construction
Type & style
- Home type: SingleFamily
- Architectural style: Contemporary
- Property subtype: Single Family Residence
Materials
- Brick, Stone, Fiber Cement
- Foundation: Block, Brick/Mortar, Combination, Stone
- Roof: Asphalt,Shingle
Condition
- New construction: Yes
- Year built: 2025
Details
- Builder name: Frederick Brothers Construction
Utilities & green energy
- Sewer: Public Sewer
- Water: Public
- Utilities for property: Cable Available, Electricity Connected, Natural Gas Connected, Phone Available, Sewer Connected, Underground Utilities, Water Connected
Community & HOA
Community
- Security: Carbon Monoxide Detector(s), Smoke Detector(s)
- Subdivision: Highland Pines
HOA
- Has HOA: No
Location
- Region: Chattanooga
Financial & listing details
- Price per square foot: $339/sqft
- Tax assessed value: $467,800
- Annual tax amount: $8,088
- Date on market: 4/24/2025
- Listing terms: Cash,Conventional
- Road surface type: Asphalt
Price history
| Date | Event | Price |
|---|---|---|
| 8/29/2025 | Sold | $1,412,000-4.1%$339/sqft |
Source: Greater Chattanooga Realtors #1511613 Report a problem | ||
| 7/7/2025 | Contingent | $1,473,000$353/sqft |
Source: Greater Chattanooga Realtors #1511613 Report a problem | ||
| 4/24/2025 | Listed for sale | $1,473,000$353/sqft |
Source: Greater Chattanooga Realtors #1511613 Report a problem | ||
Public tax history
| Year | Property taxes | Tax assessment |
|---|---|---|
| 2025 | $1,773 +181.7% | $116,950 +315.8% |
| 2024 | $629 | $28,125 |
| 2023 | $629 | $28,125 |
| 2022 | $629 | $28,125 |
| 2021 | $629 +26.4% | $28,125 +56.3% |
| 2020 | $498 | $18,000 |
| 2019 | $498 | -- |
Find assessor info on the county website
Neighborhood: Hill City
Nearby homes
- $--0.83 acres0 Dallas Rd UNIT DALLAS 47 48 49 MERONEY 23 24, Chattanooga, TN 37405Off Market

- $936,8004 bd4 ba2.8k sqft820 Meroney St, Chattanooga, TN 37405Off Market
- $227,5003 bd2 ba1.3k sqft814 Meroney St, Chattanooga, TN 37405Sold

- $153,0006,751 sqft998 Meroney St, Chattanooga, TN 37405Sold
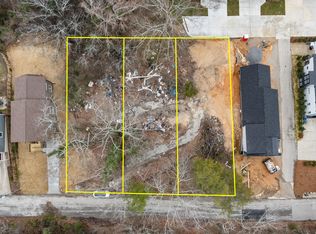
- $50,0001 acreLanoka St, Chattanooga, TN 37405Off Market
- $875,0005 bd5 ba3.6k sqft518 Divyan Ct, Chattanooga, TN 37405Sold
- $225,0001 acre1000 Meroney St, Chattanooga, TN 37405Off Market
- $795,0005 bd5 ba4k sqft524 Divyan Ct, Chattanooga, TN 37405Sold
Nearby schools
GreatSchools rating
- 8/10Normal Park Museum Magnet SchoolGrades: PK-8Distance: 0.3 mi
- 5/10Red Bank High SchoolGrades: 9-12Distance: 3.4 mi
Schools provided by the listing agent
- Elementary: Normal Park Elementary
- Middle: Normal Park Upper
- High: Red Bank High School
Source: Greater Chattanooga Realtors. This data may not be complete. We recommend contacting the local school district to confirm school assignments for this home.
Get a cash offer in 3 minutes
Find out how much your home could sell for in as little as 3 minutes with a no-obligation cash offer.
Estimated market value
$1,423,700
Get a cash offer in 3 minutes
Find out how much your home could sell for in as little as 3 minutes with a no-obligation cash offer.
Estimated market value
$1,423,700
- Tennessee
- Hamilton County
- Chattanooga
- 37405
- Hill City
- 521 Divyan Ct
