Nestled in the heart of the Grapevine Historic District, this stunning Victorian-style home seamlessly blends timeless 19th-century charm with the modern conveniences of a home built in 2004. Just steps from Main Street, you’ll enjoy easy access to award-winning schools, boutique shopping, fine dining, and the TexRail commuter train—perfect for effortless travel to DFW Airport and beyond.
From the inviting wraparound porch to the elegant dentil trim, this home exudes classic Victorian elegance. Inside, soaring ceilings, hand-scraped solid hardwood floors, intricate millwork, and vintage-inspired finishes capture the warmth and character of the late 1800s. The updated kitchen is designed for both style and function, featuring a large walk-in pantry, gas cooktop, and spacious island—perfect for gathering. Meanwhile, energy-efficient windows, modern plumbing and electrical systems, and a luxurious primary suite—complete with a cozy fireplace—offer the comforts of contemporary living.
This home has been meticulously maintained with recent upgrades, including a Class 4 high-impact architectural roof (2019), HVAC units (2020 & 2022), interior and exterior paint (2020 & 2021), a wood privacy fence (2023), and brand-new carpeting in all bedrooms (2025).
Own a historically inspired home in one of Grapevine’s most sought-after neighborhoods—where charm meets convenience. Don’t miss your chance to make this extraordinary property yours!
Sold
Price Unknown
512 Dooley Ct, Grapevine, TX 76051
3beds
2,347sqft
Single Family Residence
Built in 2004
7,492 Square Feet Lot
$643,300 Zestimate®
$--/sqft
$4,673 Estimated rent
Home value
$643,300
$592,000 - $701,000
$4,673/mo
Zestimate® history
Owner options
List your home for rent
$4,673/mo
Rent Zestimate®
Find your next renter with Zillow Rental Manager. Plus, with online applications, you can quickly screen prospective tenants – for free.
$4,673/mo
Rent Zestimate®
Refinance and save
Refinancing to a lower rate could help reduce your monthly payments and save thousands over the life of the loan.
Explore your selling options
Work with a Zillow partner agent
Leverage their expertise and Zillow's premium Showcase listings to get your home seen by more buyers.
Get startedList with your own agent
Get your home in front of millions of buyers by listing it on Zillow.
Learn how to do itSell it yourself
Take full control of how buyers see your home on Zillow by listing For Sale by Owner (FSBO).
List your homeWhat's special
Victorian-style homeCozy fireplaceVintage-inspired finishesInviting wraparound porchHand-scraped solid hardwood floorsElegant dentil trimSpacious island
Zillow last checked:
Listing updated:
Listed by:
Sue Wykes 0643098 817-329-9005,
Coldwell Banker Realty 817-329-9005
Bought with:
Gail Burdine
ARC Realty DFW
Source: NTREIS,MLS#: 20875596
Facts & features
Interior
Bedrooms & bathrooms
- Bedrooms: 3
- Bathrooms: 4
- Full bathrooms: 3
- 1/2 bathrooms: 1
Primary bedroom
- Features: Ceiling Fan(s), Fireplace, Walk-In Closet(s)
- Level: Second
- Dimensions: 12 x 22
Bedroom
- Features: Ceiling Fan(s)
- Level: Second
- Dimensions: 12 x 16
Bedroom
- Features: Ceiling Fan(s)
- Level: Second
- Dimensions: 11 x 13
Dining room
- Features: Ceiling Fan(s)
- Level: First
- Dimensions: 12 x 11
Living room
- Features: Ceiling Fan(s), Fireplace
- Level: First
- Dimensions: 16 x 23
Office
- Features: Ceiling Fan(s)
- Level: First
- Dimensions: 11 x 12
Heating
- Central, ENERGY STAR Qualified Equipment, Fireplace(s), Natural Gas, Zoned
Cooling
- Central Air, Ceiling Fan(s), Electric, ENERGY STAR Qualified Equipment, Zoned
Appliances
- Included: Some Gas Appliances, Built-In Refrigerator, Dishwasher, Gas Cooktop, Disposal, Gas Water Heater, Ice Maker, Microwave, Plumbed For Gas, Vented Exhaust Fan
- Laundry: Washer Hookup, Electric Dryer Hookup
Features
- Built-in Features, Chandelier, Decorative/Designer Lighting Fixtures, Granite Counters, High Speed Internet, Kitchen Island, Open Floorplan, Pantry, Cable TV, Vaulted Ceiling(s), Walk-In Closet(s)
- Flooring: Carpet, Ceramic Tile, Wood
- Windows: Window Coverings
- Has basement: No
- Number of fireplaces: 2
- Fireplace features: Circulating, Double Sided, Gas, Glass Doors, Gas Log, Gas Starter, Primary Bedroom, See Through
Interior area
- Total interior livable area: 2,347 sqft
Property
Parking
- Total spaces: 2
- Parking features: Garage Faces Front, Garage, Garage Door Opener, Inside Entrance, Kitchen Level
- Attached garage spaces: 2
Features
- Levels: Two
- Stories: 2
- Patio & porch: Rear Porch, Front Porch, Screened, Wrap Around, Covered
- Pool features: None
- Fencing: Back Yard,Full,High Fence,Wood
Lot
- Size: 7,492 Square Feet
- Dimensions: 105 x 70
- Features: Cul-De-Sac, Landscaped, Level, Subdivision, Sprinkler System
Details
- Parcel number: 07898940
Construction
Type & style
- Home type: SingleFamily
- Architectural style: Traditional,Victorian,Detached,Historic/Antique
- Property subtype: Single Family Residence
Materials
- Fiber Cement, Concrete, Wood Siding
- Roof: Composition
Condition
- Year built: 2004
Utilities & green energy
- Sewer: Public Sewer
- Water: Public
- Utilities for property: Sewer Available, Water Available, Cable Available
Green energy
- Energy efficient items: Thermostat
Community & HOA
Community
- Security: Prewired, Security System, Carbon Monoxide Detector(s), Smoke Detector(s)
- Subdivision: Dooley Estates Add
HOA
- Has HOA: No
Location
- Region: Grapevine
Financial & listing details
- Tax assessed value: $729,612
- Annual tax amount: $9,463
- Date on market: 3/19/2025
- Cumulative days on market: 56 days
- Listing terms: Cash,Conventional,VA Loan
Price history
| Date | Event | Price |
|---|---|---|
| 6/18/2025 | Sold | -- |
Source: NTREIS #20875596 Report a problem | ||
| 5/21/2025 | Pending sale | $699,900$298/sqft |
Source: NTREIS #20875596 Report a problem | ||
| 5/14/2025 | Contingent | $699,900$298/sqft |
Source: NTREIS #20875596 Report a problem | ||
| 4/29/2025 | Price change | $699,900-3.5%$298/sqft |
Source: NTREIS #20875596 Report a problem | ||
| 3/19/2025 | Listed for sale | $725,000-9.4%$309/sqft |
Source: NTREIS #20875596 Report a problem | ||
| 1/2/2025 | Listing removed | $800,000$341/sqft |
Source: BHHS broker feed #20696885 Report a problem | ||
| 8/8/2024 | Listed for sale | $800,000-14.6%$341/sqft |
Source: NTREIS #20696885 Report a problem | ||
| 8/1/2024 | Listing removed | -- |
Source: Owner Report a problem | ||
| 7/16/2024 | Listed for sale | $937,000$399/sqft |
Source: NTREIS #20674732 Report a problem | ||
Public tax history
| Year | Property taxes | Tax assessment |
|---|---|---|
| 2025 | $2,247 -4% | $729,612 -14.9% |
| 2024 | $2,340 -2.9% | $857,431 +23.7% |
| 2023 | $2,409 | $693,000 +16.5% |
| 2022 | -- | $595,000 +7.5% |
| 2021 | $2,520 | $553,605 +5.4% |
| 2020 | -- | $525,000 |
| 2019 | $2,100 +8.9% | $525,000 +61.9% |
| 2018 | $1,928 -69.1% | $324,365 -30% |
| 2017 | $6,246 +9.7% | $463,314 -10.9% |
| 2016 | $5,695 +8.9% | $519,845 +113.3% |
| 2015 | $5,230 | $243,700 |
| 2014 | $5,230 | $243,700 |
| 2013 | -- | $243,700 +11.5% |
| 2012 | -- | $218,500 |
| 2011 | -- | $218,500 0% |
| 2010 | -- | $218,600 -2.5% |
| 2009 | -- | $224,200 |
| 2008 | -- | $224,200 |
| 2007 | -- | $224,200 +2.3% |
| 2006 | -- | $219,200 |
| 2005 | -- | $219,200 +576.5% |
| 2004 | -- | $32,400 |
| 2003 | -- | $32,400 +52.3% |
| 2002 | -- | $21,269 |
Find assessor info on the county website
Neighborhood: 76051
Nearby homes
- $583,6003 bd3 ba2k sqft508 Dooley Ct, Grapevine, TX 76051Off Market
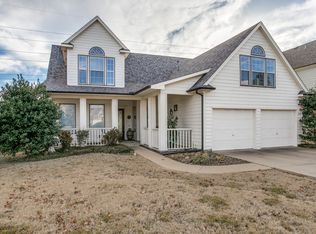
- $915,7003 bd2 ba4k sqft516 Dooley Ct, Grapevine, TX 76051Off Market
- $--3 bd3 ba2.1k sqft520 Dooley Ct, Grapevine, TX 76051Sold
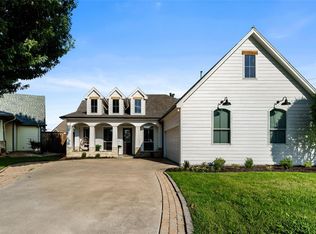
- $726,5004 bd3 ba2.6k sqft504 Dooley Ct, Grapevine, TX 76051Off Market
- $950,0004 bd3 ba2.5k sqft513 Dooley Ct, Grapevine, TX 76051For Sale
- $969,7003 bd2 ba2.5k sqft524 Dooley Ct, Grapevine, TX 76051Off Market
- $810,1003 bd2 ba2.6k sqft500 Dooley Ct, Grapevine, TX 76051Off Market
- $631,8003 bd2 ba2k sqft208 Silver Oak Dr #11, Grapevine, TX 76051Off Market
Nearby schools
GreatSchools rating
- 6/10Cannon Elementary SchoolGrades: PK-5Distance: 0.9 mi
- 7/10Grapevine Middle SchoolGrades: 6-8Distance: 1 mi
- 7/10Colleyville Heritage High SchoolGrades: 9-12Distance: 3.7 mi
Schools provided by the listing agent
- Elementary: Cannon
- Middle: Grapevine
- High: Colleyville Heritage
- District: Grapevine-Colleyville ISD
Source: NTREIS. This data may not be complete. We recommend contacting the local school district to confirm school assignments for this home.
Get a cash offer in 3 minutes
Find out how much your home could sell for in as little as 3 minutes with a no-obligation cash offer.
Estimated market value
$643,300
Get a cash offer in 3 minutes
Find out how much your home could sell for in as little as 3 minutes with a no-obligation cash offer.
Estimated market value
$643,300
- Texas
- Tarrant County
- Grapevine
- 76051
- 512 Dooley Ct
