Skip main navigation
Off market
Street View
  • $851,500

    512 Douglas Pl, Dunedin, FL 34698

    4beds
    2,316sqft
    Townhouse
    Built in 2018
    1,742 Square Feet Lot
    $851,500 Zestimate®
    $368/sqft
    $4,325 Estimated rent

    Home value

    $851,500

    $800,000 - $911,000

    $4,325/mo

    Zestimate® history
    Loading
    Loading...

    Owner options

    List your home for rent

    $4,325/mo

    Rent Zestimate®

    Find your next renter with Zillow Rental Manager. Plus, with online applications, you can quickly screen prospective tenants – for free.

    Learn more

    $4,325/mo

    Rent Zestimate®

    Refinance and save

    $6,059/mo

    Est. payment

    Refinancing to a lower rate could help reduce your monthly payments and save thousands over the life of the loan.

    See today's rates

    $6,059/mo

    Est. payment

    Explore your selling options

    Work with a Zillow partner agent

    Leverage their expertise and Zillow's premium Showcase listings to get your home seen by more buyers.

    Get started

    List with your own agent

    Get your home in front of millions of buyers by listing it on Zillow.

    Learn how to do it

    Sell it yourself

    Take full control of how buyers see your home on Zillow by listing For Sale by Owner (FSBO).

    List your home

    What's special

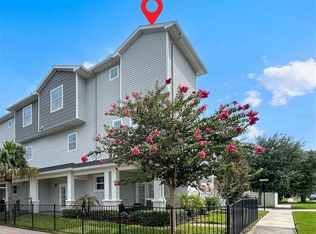
    LOCATION !!! LOCATION!!! LOCATION!!! Dunedin, Florida voted one of the best places to live in Central Florida on the Gulf of Mexico and to start your new lifestyle. Walk just 2 blocks to downtown, restaurant dining, local breweries, Toronto Blue Jays Ballpark, plus the Dunedin Boat Club and Marina. Enjoy a thirty-eight-mile bike trail, close to golf, shopping, art museums, and parks. This is a 3-year-old, 3 story new townhouse with an elevator and located in Dunedin Proper. Walk to all events that Dunedin offers such as a Farmers Market, art and craft shows, music festivals and watch all the parades from your backyard patio. The home is 4 bedrooms, 3 baths with a two-car garage and is 2316 sq.ft. The first level is the two-car garage, a master suite with a private entrance, a walk-in closet, and a shower bath combination. Lower Master Suite Bedroom on 1st Floor is currently being used as an Airbnb Rental. French doors lead to large patio off this room with a fenced in yard. The second main level has a large great room, upgraded kitchen with extended granite counters and extra deep and wide farm style sink. All cabinets have slow close sliders with pull out drawers and a walk in pantry. 2nd level includes dining area, bath, laundry room and a patio off the front of the home. The third level has a master suite bedroom, tiled shower with a frameless glass door, and large walk-in closet with built ins. The 2 additional bedrooms share a shower tub bath. Ceilings throughout the home are 9 ft 4 in. Built in 2018, the home has many upgrades including an elevator, porcelain tile floors, plantation shutters, and natural gas for the waterless hot water heater, double oven stove and clothes dryer. Two AC units installed for efficient heating and air conditioning. Hurricane windows and sliders. The home is not in a flood zone and has a low maintenance vinyl siding exterior and pavers for the driveway. Additional upgrades include security system, ceiling fans and custom lighting in all rooms, bathroom custom mirrors, stairs and bedrooms have carpet. Stove, Microwave, Dishwasher are G.E. appliances all stainless steel Refrigerator is Samsung with Wine Drawer and Ice Maker.

    This property is off market, which means it's not currently listed for sale or rent on Zillow. This may be different from what's available on other websites or public sources.

    Facts & features

    Interior

    Bedrooms & bathrooms
    • Bedrooms: 4
    • Bathrooms: 4
    • Full bathrooms: 3
    • 1/2 bathrooms: 1
    Interior area
    • Total interior livable area: 2,316 sqft

    Property

    Parking
    • Parking features: Garage - Attached
    Features
    • Exterior features: Wood
    Lot
    • Size: 1,742 sqft
    Details
    • Parcel number: 342815223250000060

    Construction

    Type & style
    • Home type: Townhouse
    Materials
    • Frame
    Condition
    • Year built: 2018

    Community & neighborhood

    Location
    • Region: Dunedin

    HOA & financial

    HOA
    • Has HOA: Yes
    • HOA fee: $260 monthly

    Price history

    DateEventPrice
    7/12/2024Listing removed$719,000$310/sqft
    Source: Stellar MLS #U8115093 Report a problem
    6/3/2021Sold$719,000$310/sqft
    Source: Public Record Report a problem
    4/11/2021Pending sale$719,000$310/sqft
    Source: Stellar MLS #U8115093 Report a problem
    4/1/2021Price change$719,000-1.4%$310/sqft
    Source: Stellar MLS #U8115093 Report a problem
    3/5/2021Listed for sale$729,000+65.7%$315/sqft
    Source: Stellar MLS #U8115093 Report a problem
    4/11/2018Sold$439,900$190/sqft
    Source: Public Record Report a problem

    Public tax history

    YearProperty taxesTax assessment
    2024$13,094 +7%$757,806 +10%
    2023$12,235 +10.7%$688,915 +10%
    2022$11,049 +56.4%$626,286 +48%
    2021$7,063 +0.1%$423,235 +1.4%
    2020$7,055 +1.6%$417,392 +2.3%
    2019$6,944 $408,008 +1500%
    2018$6,944 $25,500

    Find assessor info on the county website

    Neighborhood: 34698

    Nearby schools

    GreatSchools rating
    Get a cash offer in 3 minutes
    Find out how much your home could sell for in as little as 3 minutes with a no-obligation cash offer.
    Estimated market value
    $851,500
    Get a cash offer in 3 minutes
    Find out how much your home could sell for in as little as 3 minutes with a no-obligation cash offer.
    Estimated market value
    $851,500