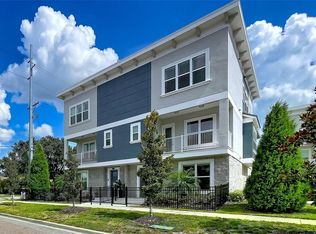
Exceptional Value! Discover where Coastal Luxury Meets Downtown Charm, 4 Beds 3.5 Baths 2-Car Garage 2,301 Sq Ft, Discover the perfect blend of modern elegance and laid-back Florida living in this rarely available townhome nestled in the heart of Dunedin. Built in 2018, this spacious residence is part of a boutique community of just eight homes, offering privacy, style, and unbeatable location. Interior Highlights: - Open-concept floor plan with high ceilings and abundant natural light - Chef’s kitchen with granite countertops, stainless steel appliances, and custom cabinetry - Luxurious primary suite with walk-in closet, spa-style bath, and private balcony - Elegant finishes throughout including ceramic tile, plush carpeting, and designer fixtures Outdoor & Lifestyle Features: - Covered patio and balcony spaces ideal for entertaining or relaxing - Two-car garage with storage and direct access - Located in a golf cart-friendly neighborhood—just minutes from downtown Dunedin, the Pinellas Trail, and waterfront parks -Close to spring training home of the Toronto bluejays -Pinnella's bike and walking trail just around the corner -Golf course, shopping, great restaurants and water sports and recreation -underground utilities and no flood zone -Beginning of the Dunedin route for watching parade. -Enjoy the best of coastal living with deed restrictions, a well-managed HOA, and a pet-friendly policy-Up to 2 dogs allowed. Whether you're seeking a full-time residence or a seasonal escape, this home offers the perfect mix of comfort, convenience, and charm. Some photos virtually staged.
For sale
Price cut: $4.1K (7/9)
$944,900
510 Douglas Pl, Dunedin, FL 34698
4beds
2,316sqft
:
Get pre-qualified$6,581/mo
Townhouse
Built in 2018
1,581 Square Feet Lot
$916,900 Zestimate®
$408/sqft
$185/mo HOA
What's special
- 309 days |
- 454 |
- 13 |
Zillow last checked:
Listing updated:
Listed by:
Leroy Hunton 727-543-7830,
DALTON WADE INC 888-668-8283
Source: Stellar MLS,MLS#: TB8427473 Originating MLS: Suncoast Tampa
Originating MLS: Suncoast Tampa
Facts & features
Interior
Bedrooms & bathrooms
- Bedrooms: 4
- Bathrooms: 4
- Full bathrooms: 3
- 1/2 bathrooms: 1
Rooms
- Room types: Storage Rooms
Primary bedroom
- Features: Ceiling Fan(s), Walk-In Closet(s)
- Level: Third
- Area: 208 Square Feet
- Dimensions: 13x16
Bedroom 1
- Features: Ceiling Fan(s), Built-in Closet
- Level: Third
- Area: 120 Square Feet
- Dimensions: 12x10
Primary bathroom
- Level: Third
- Area: 50 Square Feet
- Dimensions: 10x5
Great room
- Features: Central Vacuum, Storage Closet
- Level: Second
- Area: 380 Square Feet
- Dimensions: 20x19
Kitchen
- Features: Central Vacuum, Storage Closet
- Level: Second
- Area: 162 Square Feet
- Dimensions: 9x18
Heating
- Central
Cooling
- Central Air
Appliances
- Included: Dishwasher, Disposal, Microwave, Range, Refrigerator, Tankless Water Heater
- Laundry: Gas Dryer Hookup, Laundry Room
Features
- Ceiling Fan(s), Crown Molding, High Ceilings, Open Floorplan, Stone Counters, Walk-In Closet(s)
- Flooring: Carpet, Ceramic Tile
- Windows: Window Treatments
- Has fireplace: No
Interior area
- Total structure area: 2,316
- Total interior livable area: 2,316 sqft
Video & virtual tour
Property
Parking
- Total spaces: 2
- Parking features: Garage Door Opener
- Attached garage spaces: 2
Features
- Levels: Three Or More
- Stories: 3
- Patio & porch: Covered, Patio
- Exterior features: Balcony
- Fencing: Fenced
Lot
- Size: 1,581 Square Feet
Details
- Parcel number: 342815223250000050
- Special conditions: None
Construction
Type & style
- Home type: Townhouse
- Property subtype: Townhouse
Materials
- Block
- Foundation: Slab
- Roof: Shingle
Condition
- New construction: No
- Year built: 2018
Utilities & green energy
- Sewer: Public Sewer
- Water: Public
- Utilities for property: Electricity Connected, Natural Gas Connected
Community & HOA
Community
- Features: Golf Carts OK, Sidewalks
- Pet fee: $0 monthly
- Subdivision: DOUGLAS PLACE
HOA
- Has HOA: Yes
- Services included: Maintenance Grounds, Water
- HOA fee: $185 monthly
- HOA name: Mark Muellers
- HOA phone: 941-526-9200
Location
- Region: Dunedin
Financial & listing details
- Price per square foot: $408/sqft
- Tax assessed value: $768,358
- Annual tax amount: $11,310
- Date on market: 9/19/2025
- Cumulative days on market: 309 days
- Listing terms: Cash,Conventional,FHA,VA Loan
- Ownership: Fee Simple
- Total actual rent: 0
- Electric utility on property: Yes
- Road surface type: Asphalt
Estimated market value
$916,900
$871,000 - $963,000
$4,244/mo
Price history
| Date | Event | Price |
|---|---|---|
| 7/9/2026 | Price change | $944,900-0.4%$408/sqft |
Source:  Stellar MLS #TB8427473 Report a problem Stellar MLS #TB8427473 Report a problem | ||
| 3/25/2026 | Price change | $949,000-1%$410/sqft |
Source: Stellar MLS #TB8427473 Report a problem | ||
| 1/13/2026 | Price change | $959,000-1.1%$414/sqft |
Source: Stellar MLS #TB8427473 Report a problem | ||
| 10/24/2025 | Price change | $969,900-2.7%$419/sqft |
Source: Stellar MLS #TB8427473 Report a problem | ||
| 9/19/2025 | Listed for sale | $997,000+121.6%$430/sqft |
Source: Stellar MLS #TB8427473 Report a problem | ||
| 4/2/2018 | Sold | $449,900$194/sqft |
Source: Stellar MLS #U7820189 Report a problem | ||
Public tax history
| Year | Property taxes | Tax assessment |
|---|---|---|
| 2024 | $11,310 +6.9% | $601,028 +10% |
| 2023 | $10,583 +11% | $546,389 +10% |
| 2022 | $9,536 +14.1% | $496,717 +10% |
| 2021 | $8,354 +6.3% | $451,561 +7.8% |
| 2020 | $7,862 +1.8% | $418,963 +2.7% |
| 2019 | $7,726 | $408,008 +1500% |
| 2018 | $7,726 | $25,500 |
Find assessor info on the county website
Monthly payment
Est. payment
Payment breakdown
Explore the cost of this home by adjusting the details. Changes won't be saved.Climate risks
Neighborhood: 34698
Nearby schools
GreatSchools rating
- 8/10San Jose Elementary SchoolGrades: PK-5Distance: 1.6 mi
- 9/10Dunedin Highland Middle SchoolGrades: 6-8Distance: 0.8 mi
- 5/10Dunedin High SchoolGrades: 9-12Distance: 1.9 mi
Schools provided by the listing agent
- Elementary: San Jose Elementary-PN
- Middle: Dunedin Highland Middle-PN
- High: Dunedin High-PN
Source: Stellar MLS. This data may not be complete. We recommend contacting the local school district to confirm school assignments for this home.
- $842,8004 bd4 ba2.3k sqft512 Douglas Pl, Dunedin, FL 34698Off Market
- $803,000-- bd-- ba2.3k sqft514 Douglas Pl, Dunedin, FL 34698Off Market
- $192,9700.579 Acres523 Douglas Ave, Dunedin, FL 34698Off Market

- $728,700-- bd-- ba2k sqft511 Douglas Pl, Dunedin, FL 34698Off Market
- $730,200-- bd-- ba2k sqft513 Douglas Pl, Dunedin, FL 34698Off Market
- $730,0004 bd3 ba2k sqft513 Douglas, Dunedin, FL 34698Off Market
- $809,0004 bd4 ba2.3k sqft516 Douglas Pl, Dunedin, FL 34698Off Market
- $940,0004 bd4 ba2.4k sqft515 Douglas Pl, Dunedin, FL 34698Sold
A local agent can set up tours, give advice and negotiate with sellers.
A local lender can help you make sure your offer is ready when you are.
Similar homes
- $850,0004 bd4 ba2.6k sqft3702 W Roland St #3, Tampa, FL 33609For Sale
 MLS ID #A4697041, Moe Mossa, SAVVY AVENUE, LLC. Stellar MLS
 - $850,0005 bd4 ba3.4k sqft747 Cajeput Loop, Tarpon Springs, FL 34689For Sale
 MLS ID #TB8527680, Michael Pappas, III, PAPPAS REAL ESTATE LLC. Stellar MLS
 - $769,5004 bd4 ba3.3k sqft12354 Lyon Pine Ln, Odessa, FL 33556For Sale
 MLS ID #W7887897, Annie Rocks, PA, ROCKS REALTY. Stellar MLS
 - $874,9994 bd4 ba2.5k sqft5351 Bridge St #49, Tampa, FL 33611For Sale
 MLS ID #O6394794, Inga Bateman, FATHOM REALTY FL LLC. Stellar MLS
 - $814,9004 bd3 ba2.5k sqft606 S Lincoln Ave Unit 2, Tampa, FL 33609For SaleMLS ID #TB8513332, Panida Promsook, FRANK ALBERT REALTY. Stellar MLS
- $799,0005 bd4 ba3.1k sqft1109 Belcher Rd, Palm Harbor, FL 34683For SaleMLS ID #T3551452, Darleen DePoalo, ABI ROAD REALTY LLC. Stellar MLS
- $865,0005 bd3 ba2.5k sqft201 Larocca Ct, Palm Harbor, FL 34683For SaleMLS ID #TB8505760, Nancy Leslie, RE/MAX REALTEC GROUP INC. Stellar MLS
- $779,0004 bd3 ba2.2k sqft9714 Van St, Tampa, FL 33615For SaleMLS ID #TB8524644, Alex Chimbulev, EXP REALTY LLC. Stellar MLS
- $859,9004 bd2 ba2.1k sqft407 Georgia Ave, Crystal Beach, FL 34681New ConstructionMLS ID #TB8442830, Phyllis Day, BLAKE REAL ESTATE INC. Stellar MLS
- $800,0004 bd4 ba3.1k sqft863 W Bayshore Dr, Tarpon Springs, FL 34689For SaleMLS ID #W7886154, Darren Pendergraft, FUTURE HOME REALTY INC. Stellar MLS
- $749,9903 bd3 ba2.1k sqft525 Elm St, Safety Harbor, FL 34695For SaleMLS ID #L4962266, Trevor Albergo, KELLER WILLIAMS REALTY. Stellar MLS
- $567,5004 bd2 ba1.7k sqft1555 Magnolia Dr, Clearwater, FL 33756For SaleMLS ID #TB8522604, Michelle Garcia, CENTURY 21 EXECUTIVE TEAM. Stellar MLS
- $750,0004 bd4 ba2.5k sqft4921 W Paul Ave Unit 4, Tampa, FL 33611For SaleMLS ID #TB8461260, Michael Ceparano, FUTURE HOME REALTY INC. Stellar MLS
- $500,0004 bd2 ba1.4k sqft264 14th St NW, Largo, FL 33770For SaleMLS ID #TB8529683, Alla Panteleeva, FL INVESTMENT REALTY LLC. Stellar MLS
- $695,0003 bd4 ba1.8k sqft2511 N Grady Ave #23, Tampa, FL 33607For SaleMLS ID #TB8527185, Stephen Maggio, IMPACT REALTY TAMPA BAY. Stellar MLS
- $775,0004 bd3 ba3.1k sqft11641 Sweet Tangerine Ln, Tampa, FL 33626For SaleMLS ID #TB8512622, Jason Pithers, COLDWELL BANKER REALTY. Stellar MLS
- $785,0003 bd4 ba1.9k sqft262 8th St N, Saint Petersburg, FL 33701For SaleMLS ID #TB8464050, Tracy Forth, DALTON WADE INC. Stellar MLS
- $832,6004 bd4 ba3.3k sqft12299 Lake Blanche Dr, Odessa, FL 33556For SaleMLS ID #W7886400, Cecilia Cantwell, BHHS FLORIDA PROPERTIES GROUP. Stellar MLS
- $799,0004 bd4 ba3.1k sqft7430 71st Ave N, Pinellas Park, FL 33781For SaleMLS ID #TB8487854, David Ponte, REALTY ONE GROUP SUNSHINE. Stellar MLS
- $510,0003 bd2 ba1.6k sqft1011 Winding Oaks Dr, Palm Harbor, FL 34683For SaleMLS ID #TB8525903, David Vose, DUNEDIN LIFE REALTY. Stellar MLS
