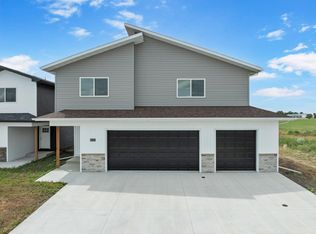
It's not a dream. It's not a mirage. It's your opportunity to own a nearly new home with the extras already in place, including a privacy fence, beautiful landscaping, and room to spread out! Welcome to 512 Downing Street, nestled in the desirable Silver Springs neighborhood of cozy Surrey. Built in 2022, this beautifully maintained home offers a private backyard, durable vinyl siding, a spacious three car garage, and a location just a short walk from a large neighborhood park. Step inside and fall in love with the bright, open concept floor plan designed for everyday living and effortless entertaining. The generous living room flows seamlessly into the gracious dining area and stunning kitchen, where you'll find an oversized island, abundant prep space, and plenty of storage. The main floor primary suite is a relaxing retreat featuring a large walk in closet and a beautifully appointed en suite bath. Two additional bedrooms and a full hall bathroom complete the main floor, offering comfort and flexibility for family or guests. Upstairs, you'll discover a second private primary suite with a vaulted ceiling, spacious closet, and its own attached bathroom, making it perfect for guests, extended family, or a quiet retreat. With modern construction, thoughtful design, and exceptional features throughout, this home truly has it all and then some. Schedule your private showing today and experience everything 512 Downing Street has to offer!
Pending
$389,900
512 Downing St, Surrey, ND 58785
4beds
3baths
2,119sqft
Single Family Residence
Built in 2022
6,534 Square Feet Lot
$388,100 Zestimate®
$184/sqft
$-- HOA
What's special
Plenty of storageSpacious three car garageVaulted ceilingAbundant prep spacePrivacy fenceGracious dining areaStunning kitchen
- 28 days
- 367
- 33
Zillow last checked:
Listing updated:
Listed by:
Amy Rogers 972-655-8183,
BROKERS 12, INC. 701-852-3757
Source: Minot MLS,MLS#: 261290
Facts & features
Interior
Bedrooms & bathrooms
- Bedrooms: 4
- Bathrooms: 3
- Main level bathrooms: 2
- Main level bedrooms: 3
Primary bedroom
- Description: En Suite
- Level: Main
Bedroom 1
- Description: Spacious
- Level: Main
Bedroom 2
- Description: Front Window View
- Level: Main
Bedroom 3
- Description: Over Garage
- Level: Upper
Dining room
- Description: Open Concept
- Level: Main
Kitchen
- Description: Enormous Island
- Level: Main
Living room
- Description: Natural Light
- Level: Main
Heating
- Forced Air, Natural Gas
Cooling
- Central Air
Appliances
- Included: Microwave, Dishwasher, Refrigerator, Range/Oven
- Laundry: Main Level
Features
- Flooring: Carpet, Laminate
- Basement: None
- Has fireplace: No
Interior area
- Total structure area: 2,119
- Total interior livable area: 2,119 sqft
- Finished area above ground: 2,119
Property
Parking
- Total spaces: 3
- Parking features: Attached, Garage: Insulated, Opener, Lights, Driveway: Concrete
- Attached garage spaces: 3
- Has uncovered spaces: Yes
Features
- Levels: One and One Half
- Stories: 1
- Patio & porch: Patio
- Fencing: Fenced
Lot
- Size: 6,534 Square Feet
Details
- Parcel number: SY180600100210
- Zoning: Unknown
Construction
Type & style
- Home type: SingleFamily
- Property subtype: Single Family Residence
Materials
- Foundation: Concrete Perimeter
- Roof: Asphalt
Condition
- New construction: No
- Year built: 2022
Utilities & green energy
- Sewer: City
- Water: City
Community & HOA
Location
- Region: Surrey
Financial & listing details
- Price per square foot: $184/sqft
- Tax assessed value: $326,000
- Annual tax amount: $4,000
- Date on market: 8/5/2026
Estimated market value
$388,100
$369,000 - $408,000
$2,651/mo
Price history
| Date | Event | Price |
|---|---|---|
| 8/25/2026 | Pending sale | $389,900$184/sqft |
Source: | ||
| 8/14/2026 | Contingent | $389,900$184/sqft |
Source: | ||
| 8/5/2026 | Listed for sale | $389,900+9.8%$184/sqft |
Source: | ||
| 10/11/2022 | Sold | -- |
Source: | ||
| 6/30/2022 | Contingent | $355,000$168/sqft |
Source: | ||
| 5/31/2022 | Listed for sale | $355,000$168/sqft |
Source: | ||
Public tax history
| Year | Property taxes | Tax assessment |
|---|---|---|
| 2025 | -- | $326,000 +5.5% |
| 2024 | $1,967 -47.6% | $309,000 |
| 2023 | $3,751 +664.6% | $309,000 +1304.5% |
| 2022 | $491 -9.9% | $22,000 -15.4% |
| 2021 | $545 -20.9% | $26,000 -27.8% |
| 2020 | $688 +0.4% | $36,000 +100% |
| 2019 | $685 -16.4% | $18,000 -14.3% |
| 2018 | $819 | $21,000 |
| 2017 | -- | $21,000 -8.7% |
| 2016 | $749 | $23,000 |
| 2015 | -- | $23,000 -3.2% |
| 2014 | -- | $23,750 |
Find assessor info on the county website
Monthly payment
Est. payment