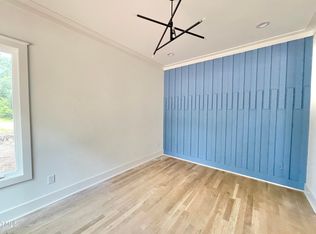
MODERN MASTERPIECE PRESENTED BY AMWARD HOMES! LUXURIOUSLY APPOINTED THROUGHOUT, THIS CAREFULLY DESIGNED CUSTOM HOME IS READY TO WELCOME ITS FIRST OWNERS! DRAMATIC ENTRY WITH GLASS WALLED STAIRCASE GREETS YOUR GUESTS WITH A WOW FACTOR! WEST-FACING, EASY-FLOW FLOOR PLAN WITH LARGE WINDOWS ALLOWING NATURAL LIGHT INTO MAIN AREAS AND VIEWS OF THE PRIVATE BACKYARD. SCREENED PORCH WITH PRIVACY LEUVERS & SLIDING GLASS DOORS. UPSTAIRS STUDIO/OFFICE/GYM WITH FLOOR TO CEILING GLASS ON TWO SIDES OFFERS A CREATIVE SPACE RARELY SEEN IN A SPEC HOME! VAULTED CEILINGS, CUSTOM MODERN GOURMET KITCHEN & FIXTURES THROUGHOUT. LARGE BACKYARD SPACE ALLOWS FOR A PRIVATE OASIS. A MUST SEE!
Sold for $1,230,000
$1,230,000
512 Ferrell St, Cary, NC 27511
4beds
3,229sqft
Single Family Residence
Built in 2024
0.31 Acres Lot
$1,290,100 Zestimate®
$381/sqft
$5,082 Estimated rent
Home value
$1,290,100
$1.21M - $1.38M
$5,082/mo
Zestimate® history
Owner options
List your home for rent
$5,082/mo
Rent Zestimate®
Find your next renter with Zillow Rental Manager. Plus, with online applications, you can quickly screen prospective tenants – for free.
$5,082/mo
Rent Zestimate®
Refinance and save
$7,619/mo
Est. payment
Refinancing to a lower rate could help reduce your monthly payments and save thousands over the life of the loan.
$7,619/mo
Est. payment
Explore your selling options
Work with a Zillow partner agent
Leverage their expertise and Zillow's premium Showcase listings to get your home seen by more buyers.
Get startedList with your own agent
Get your home in front of millions of buyers by listing it on Zillow.
Learn how to do itSell it yourself
Take full control of how buyers see your home on Zillow by listing For Sale by Owner (FSBO).
List your homeWhat's special
Zillow last checked:
Listing updated:
Listed by:
Keith Bliss 919-467-0707,
LPT Realty, LLC,
Gioia Bliss 919-337-5279,
LPT Realty, LLC
Bought with:
Johnny Chappell, 267248
Compass -- Raleigh
Billy Hoffman, 286451
Compass -- Raleigh
Source: Doorify MLS,MLS#: 10033023
Facts & features
Interior
Bedrooms & bathrooms
- Bedrooms: 4
- Bathrooms: 4
- Full bathrooms: 3
- 1/2 bathrooms: 1
Primary bedroom
- Level: Second
- Area: 334.8 Square Feet
- Dimensions: 18.6 x 18
Bedroom 2
- Level: Second
- Area: 146.52 Square Feet
- Dimensions: 13.2 x 11.1
Bedroom 3
- Level: Second
- Area: 133.2 Square Feet
- Dimensions: 12 x 11.1
Bedroom 4
- Description: Sloped / Vaulted Ceiling
- Level: Second
- Area: 228 Square Feet
- Dimensions: 15 x 15.2
Primary bathroom
- Level: Second
- Area: 144.3 Square Feet
- Dimensions: 13 x 11.1
Breakfast room
- Description: Open Area
- Level: Main
- Area: 67.08 Square Feet
- Dimensions: 8.6 x 7.8
Dining room
- Description: Open Area
- Level: Main
- Area: 118.56 Square Feet
- Dimensions: 11.4 x 10.4
Other
- Description: Open Area
- Level: Main
- Area: 156 Square Feet
- Dimensions: 13 x 12
Family room
- Description: Open Area
- Level: Main
- Area: 478.4 Square Feet
- Dimensions: 26 x 18.4
Kitchen
- Description: Open Area
- Level: Main
- Area: 217.16 Square Feet
- Dimensions: 12.2 x 17.8
Laundry
- Level: Second
- Area: 42 Square Feet
- Dimensions: 6 x 7
Office
- Description: Studio/Gym/Den
- Level: Second
- Area: 107.52 Square Feet
- Dimensions: 12.8 x 8.4
Other
- Description: Garage
- Level: Main
- Area: 420 Square Feet
- Dimensions: 21 x 20
Other
- Description: Screened Porch
- Level: Main
- Area: 192 Square Feet
- Dimensions: 12 x 16
Other
- Description: Front Porch
- Level: Main
- Area: 23 Square Feet
- Dimensions: 4.6 x 5
Heating
- Central
Cooling
- Central Air, Dual
Features
- Flooring: Hardwood, Tile
- Number of fireplaces: 1
- Fireplace features: Family Room, Gas
Interior area
- Total structure area: 3,229
- Total interior livable area: 3,229 sqft
- Finished area above ground: 3,229
- Finished area below ground: 0
Property
Parking
- Total spaces: 4
- Parking features: Garage, Open
- Garage spaces: 2
- Uncovered spaces: 2
Features
- Levels: Two
- Stories: 2
Lot
- Size: 0.31 Acres
Details
- Parcel number: 0764536289
- Special conditions: Standard
Construction
Type & style
- Home type: SingleFamily
- Architectural style: Contemporary,Modern
- Property subtype: Single Family Residence
Materials
- Fiber Cement
- Foundation: Block
- Roof: Rubber,Architectural Shingle
Condition
- New construction: Yes
- Year built: 2024
- Major remodel year: 2024
Utilities & green energy
- Sewer: Public Sewer
- Water: Public
Community & HOA
Community
- Subdivision: Cary Heights
HOA
- Has HOA: No
Location
- Region: Cary
Financial & listing details
- Price per square foot: $381/sqft
- Annual tax amount: $1,728
- Date on market: 6/7/2024
- Listing agreement: Exclusive Right To Sell
- Listing terms: Cash,Conventional
Price history
| Date | Event | Price |
|---|---|---|
| 8/12/2024 | Sold | $1,230,000-3.5%$381/sqft |
Source:  Doorify MLS #10033023 Report a problem Doorify MLS #10033023 Report a problem | ||
| 7/2/2024 | Pending sale | $1,275,000$395/sqft |
Source: Doorify MLS #10033023 Report a problem | ||
| 6/7/2024 | Listed for sale | $1,275,000$395/sqft |
Source: Doorify MLS #10033023 Report a problem | ||
Public tax history
Tax history is unavailable.
Neighborhood: 27511
Nearby homes
- $1,230,0002 bd1 ba1.1k sqft512 Ferrell St, Cary, NC 27513Sold

- $1,580,500-- bd3 ba3.4k sqft514 Ferrell St, Cary, NC 27513Sold
- $92,000-- bd1 ba1k sqft516 Ferrell St, Cary, NC 27513Off Market
- $1,000,0004 bd4 ba3k sqft506 Ferrell St, Cary, NC 27513Sold
- $361,5500.83 acres8390 Chapel Hill Rd, Cary, NC 27513Off Market
- $333,700-- bd1 ba1.1k sqft126 Boyd St, Cary, NC 27513Off Market
- $360,000-- bd2 ba1.6k sqft504 Ferrell St, Cary, NC 27513Off Market
- $298,700-- bd1 ba676 sqft124 Boyd St, Cary, NC 27513Off Market
- $1,250,0005 bd4 ba3k sqft120 Boyd St, Cary, NC 27513New Construction
Nearby schools
GreatSchools rating
- 8/10Kingswood ElementaryGrades: PK-5Distance: 0.1 mi
- 8/10Reedy Creek MiddleGrades: 6-8Distance: 1.5 mi
- 7/10Cary HighGrades: 9-12Distance: 1.6 mi
Schools provided by the listing agent
- Elementary: Wake - Kingswood Elementary
- Middle: Wake - East Cary Middle
- High: Wake - Cary High
Source: Doorify MLS. This data may not be complete. We recommend contacting the local school district to confirm school assignments for this home.
Get a cash offer in 3 minutes
Find out how much your home could sell for in as little as 3 minutes with a no-obligation cash offer.
Estimated market value
$1,290,100
Get a cash offer in 3 minutes
Find out how much your home could sell for in as little as 3 minutes with a no-obligation cash offer.
Estimated market value
$1,290,100
- North Carolina
- Wake County
- Cary
- 27511
- 512 Ferrell St
