Skip main navigation
Sold for $774,990
  • $774,990

    512 Gordon St #601, Durham, NC 27701

    3beds
    2,051sqft
    Townhouse
    Built in 2024
    1,184 Square Feet Lot
    $747,900 Zestimate®
    $378/sqft
    $4,296 Estimated rent

    Home value

    $747,900

    $703,000 - $793,000

    $4,296/mo

    Zestimate® history
    Loading
    Loading...

    Owner options

    List your home for rent

    $4,296/mo

    Rent Zestimate®

    Find your next renter with Zillow Rental Manager. Plus, with online applications, you can quickly screen prospective tenants – for free.

    Learn more

    $4,296/mo

    Rent Zestimate®

    Refinance and save

    $5,103/mo

    Est. payment

    Refinancing to a lower rate could help reduce your monthly payments and save thousands over the life of the loan.

    See today's rates

    $5,103/mo

    Est. payment

    Explore your selling options

    Work with a Zillow partner agent

    Leverage their expertise and Zillow's premium Showcase listings to get your home seen by more buyers.

    Get started

    List with your own agent

    Get your home in front of millions of buyers by listing it on Zillow.

    Learn how to do it

    Sell it yourself

    Take full control of how buyers see your home on Zillow by listing For Sale by Owner (FSBO).

    List your home

    What's special

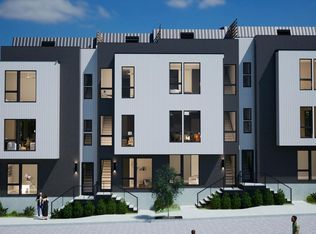
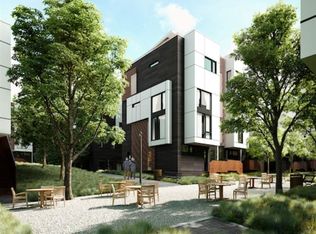
    Welcome to the newest addition to Durham's vibrant landscape - a modern townhome community that seamlessly blends urban living with the charm of the South. Nestled in the heart of Durham, North Carolina, this community is designed for those seeking a contemporary and convenient lifestyle. Architectural Elegance: The townhomes in this community boast a sleek and modern architectural design. Clean lines, large windows, and a mix of materials create a visually appealing and sophisticated aesthetic. Each unit is thoughtfully designed to maximize space and natural light, providing residents with a comfortable and stylish home. Embracing the latest in technology, these townhomes are equipped with smart home features and energy-efficient appliances. Convenient Location: Strategically positioned, this community provides easy access to Durham's key attractions. Whether it's the bustling downtown area, renowned research institutions, or cultural hotspots, residents are just a short stroll or drive away from everything the city has to offer.

    Zillow last checked:

    Listing updated:

    Listed by:

    angie Murphy 919-866-2993,

    Copper Builders Inc

    Bought with:

    Steve Frasher, 273120

    Frasher Whaley Realty Group

    Source: Doorify MLS,MLS#: 10001766MLS Logo

    Facts & features

    Interior

    Bedrooms & bathrooms
    • Bedrooms: 3
    • Bathrooms: 2
    • Full bathrooms: 2
    • Main level bedrooms: 1
    Primary bedroom
    • Level: Third
    • Area: 177.96 Square Feet
    • Dimensions: 12 x 14.83
    Bedroom 2
    • Level: Third
    • Area: 160.23 Square Feet
    • Dimensions: 12.25 x 13.08
    Bedroom 3
    • Level: Lower
    • Area: 131.03 Square Feet
    • Dimensions: 13.33 x 9.83
    Family room
    • Level: Second
    • Area: 257.63 Square Feet
    • Dimensions: 12.83 x 20.08
    Loft
    • Level: Upper
    • Area: 195.87 Square Feet
    • Dimensions: 11.75 x 16.67
    Heating
    • Electric
    Cooling
    • Central Air, Ceiling Fan(s), Electric
    Appliances
    • Included: Dishwasher, Free-Standing Electric Oven, Free-Standing Electric Range, Free-Standing Range, Microwave, Range Hood, Smart Appliance(s), Stainless Steel Appliance(s), Water Heater
    • Laundry: Laundry Closet, Inside
    Features
    • Breakfast Bar, Ceiling Fan(s), Chandelier, Double Vanity, High Ceilings, Open Floorplan, Pantry, Recessed Lighting, Smart Thermostat, Walk-In Closet(s), Wired for Data, Kitchen/Dining Room Combination, Shower Only, Bathtub/Shower Combination, Walk-In Shower, Quartz Counters, Smooth Ceilings
    • Flooring: Luxury Vinyl, Tile
    • Common walls with other units/homes: 1 Common Wall,End Unit
    Interior area
    • Total structure area: 2,051
    • Total interior livable area: 2,051 sqft
    • Finished area above ground: 2,051
    • Finished area below ground: 0

    Property

    Parking
    • Total spaces: 2
    • Parking features: Garage
    • Garage spaces: 2
    • Has uncovered spaces: Yes
    Features
    • Levels: Three Or More
    • Stories: 3
    • Patio & porch: Terrace
    Lot
    • Size: 1,184 Square Feet
    • Dimensions: 30 deep x 32 wide
    Details
    • Parcel number: 601

    Construction

    Type & style
    • Home type: Townhouse
    • Architectural style: Modern
    • Property subtype: Townhouse
    Materials
    • Board & Batten Siding, Brick, Concrete, Fiber Cement, Glass, Lap Siding
    • Foundation: Slab
    • Roof: Metal
    Condition
    • New Construction,Under Construction
    • New construction: Yes
    • Year built: 2024
    • Major remodel year: 2024
    Details
    • Builder model: Cascade
    • Builder name: Copper Builders

    Utilities & green energy

    • Sewer: Public Sewer
    • Water: Public
    • Utilities for property: Cable Available, Electricity Connected, Natural Gas Not Available, Phone Available, Sewer Connected, Water Available, Septic Not Available

    Community & HOA

    Community
    • Features: Sidewalks
    • Subdivision: The Grove
    HOA
    • Has HOA: Yes
    • Amenities included: Dog Park, Insurance, Landscaping, Maintenance, Management
    • Services included: None
    • HOA fee: $217 monthly
    • HOA name: The Grove at Gordon Street
    • HOA phone: 919-564-9134
    • Second HOA name: Admin Transfer Fee and Capital Contributions
    • Additional fee info: Second HOA Fee $684 One Time
    Location
    • Region: Durham

    Financial & listing details

    • Price per square foot: $378/sqft
    • Tax assessed value: $756,607
    • Annual tax amount: $7,985
    • Date on market: 2/25/2024
    • Listing agreement: Exclusive Agency
    • Listing terms: Cash,Conventional,FHA,VA Loan
    • Ownership type: Townhouse
    • Road surface type: Alley Paved

    Price history

    DateEventPrice
    10/14/2025Listing removed$2,950$1/sqft
    Source: Zillow Rentals Report a problem
    10/6/2025Listed for rent$2,950$1/sqft
    Source: Zillow Rentals Report a problem
    9/6/2024Sold$774,990$378/sqft
    Source: Doorify MLS #10001766 Report a problem
    3/12/2024Pending sale$774,990$378/sqft
    Source: Doorify MLS #10001766 Report a problem
    12/11/2023Listed for sale$774,990-12.7%$378/sqft
    Source: Doorify MLS #10001766 Report a problem
    11/2/2023Listing removed--
    Source: Doorify MLS #2387766 Report a problem
    3/17/2022Pending sale$888,195$433/sqft
    Source: Doorify MLS #2387766 Report a problem
    6/9/2021Price change$888,195+1.7%$433/sqft
    Source: Doorify MLS #2387766 Report a problem
    6/4/2021Listed for sale$873,195$426/sqft
    Source: Doorify MLS #2387766 Report a problem

    Public tax history

    YearProperty taxesTax assessment
    2025$7,500 +330.2%$756,607 +505.3%
    2024$1,744 +6.5%$125,000
    2023$1,637 +2.3%$125,000
    2022$1,600 $125,000
    Find assessor info on the county website

    Neighborhood: Downtown

    Nearby schools

    GreatSchools rating
    Schools provided by the listing agent
    • Elementary: Durham - C C Spaulding Elementary
    • Middle: Durham - Sherwood Githens Middle
    • High: Durham - Charles E Jordan Sr High School

    Source: Doorify MLS. This data may not be complete. We recommend contacting the local school district to confirm school assignments for this home.

    Get a cash offer in 3 minutes
    Find out how much your home could sell for in as little as 3 minutes with a no-obligation cash offer.
    Estimated market value
    $747,900
    Get a cash offer in 3 minutes
    Find out how much your home could sell for in as little as 3 minutes with a no-obligation cash offer.
    Estimated market value
    $747,900