Skip main navigation
For sale
  • Price cut: $20K (6/6)
    $489,000

    512 Gordon St #607, Durham, NC 27701

    1beds
    1,264sqft
    : 
    Loading
    Get pre-qualified
    Townhouse, Residential
    Built in 2024
    435 Square Feet Lot
    $480,300 Zestimate®
    $387/sqft
    $35/mo HOA

    What's special

    Contemporary finishesAttached garage adds convenience
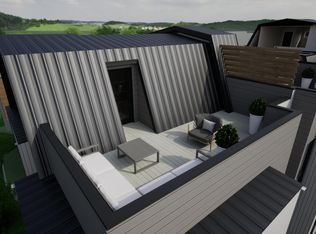
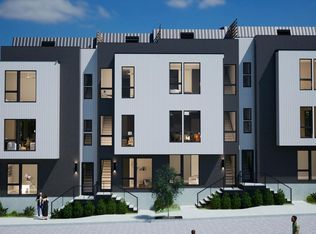
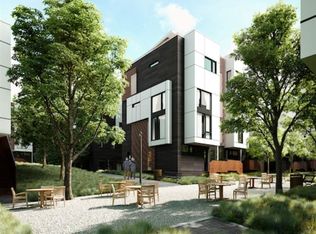
    Experience the best of downtown Durham living in this modern townhome, perfectly situated just steps from restaurants, breweries, coffee shops, DPAC, Durham Bulls Athletic Park, and everything the city has to offer. Inside, you'll find an open concept design filled with natural light, contemporary finishes, and a flexible floor plan that's perfect for working from home or entertaining. The private rooftop terrace is the ideal place to enjoy your morning coffee, unwind after work, or host friends while taking in the downtown atmosphere. An attached garage adds convenience, while the low-maintenance lifestyle lets you spend more time enjoying the city and less time on upkeep. One of the standout features is the incredibly low HOA dues of just $35 per month, making this an exceptional value for downtown living. Seller is offering $5,000 toward the buyer's closing costs with an acceptable offer, providing a great opportunity to reduce your upfront expenses or help buy down your interest rate. Whether you're a first-time buyer, Duke or RTP professional, investor, or someone looking for a lock and leave lifestyle, this home offers the perfect blend of comfort, convenience, and location. Don't miss your opportunity to own a stylish home in one of Durham's most vibrant and walkable neighborhoods.
    93 days
    |
    112
    |
    6
    |

    Zillow last checked:

    Listing updated:

    Listed by:

    Leigh Ann Rasberry 919-943-6615,

    Rasberry Realty LLC,

    Christian Rasberry 919-407-1870,

    Rasberry Realty LLC

    Source: Doorify MLS,MLS#: 10157797MLS Logo

    Loading...

      Facts & features

      Interior

      Bedrooms & bathrooms
      • Bedrooms: 1
      • Bathrooms: 2
      • Full bathrooms: 1
      • 1/2 bathrooms: 1
      Heating
      • Electric
      Cooling
      • Central Air
      Appliances
      • Included: Built-In Electric Oven, Refrigerator, Stainless Steel Appliance(s), Washer/Dryer Stacked
      Features
      • Flooring: Vinyl
      • Windows: Blinds, Tinted Windows
      • Common walls with other units/homes: 2+ Common Walls
      Interior area
      • Total structure area: 1,264
      • Total interior livable area: 1,264 sqft
      • Finished area above ground: 1,264
      • Finished area below ground: 0
      Video & virtual tour

      Property

      Parking
      • Total spaces: 1
      • Parking features: On Street
      • Attached garage spaces: 1
      Features
      • Levels: Quad-Level
      • Has view: Yes
      • View description: City Lights
      Lot
      • Size: 435 Square Feet
      Details
      • Parcel number: 238126
      • Special conditions: Standard

      Construction

      Type & style
      • Home type: Townhouse
      • Architectural style: Modern
      • Property subtype: Townhouse, Residential
      • Attached to another structure: Yes
      Materials
      • HardiPlank Type
      • Foundation: Slab
      • Roof: Metal
      Condition
      • New construction: No
      • Year built: 2024
      Details
      • Builder name: Copper Builders

      Utilities & green energy

      • Sewer: Public Sewer
      • Water: Public

      Community & HOA

      Community
      • Subdivision: The Grove
      HOA
      • Has HOA: Yes
      • Amenities included: Maintenance Grounds, Roof Deck
      • Services included: Maintenance Grounds
      • HOA fee: $35 monthly
      Location
      • Region: Durham

      Financial & listing details

      • Price per square foot: $387/sqft
      • Tax assessed value: $552,825
      • Annual tax amount: $5,480
      • Date on market: 4/10/2026

        Estimated market value

        $480,300

        $456,000 - $504,000

        $3,013/mo

        Price history

        DateEventPrice
        6/6/2026Price change$489,000-3.9%$387/sqft
        Source: Doorify MLS #10157797 Report a problem
        5/19/2026Price change$509,000-3.8%$403/sqft
        Source: Doorify MLS #10157797 Report a problem
        5/7/2026Price change$529,000-3.6%$419/sqft
        Source: Doorify MLS #10157797 Report a problem
        4/10/2026Listed for sale$549,000+6.4%$434/sqft
        Source: Doorify MLS #10157797 Report a problem
        10/25/2024Sold$515,990$408/sqft
        Source: Doorify MLS #10012356 Report a problem
        9/22/2024Pending sale$515,990$408/sqft
        Source: Doorify MLS #10012356 Report a problem
        7/19/2024Price change$515,990+3.2%$408/sqft
        Source: Doorify MLS #10012356 Report a problem
        5/15/2024Price change$500,000+0%$396/sqft
        Source: Doorify MLS #10012356 Report a problem
        4/5/2024Price change$499,9900%$396/sqft
        Source: Doorify MLS #10012356 Report a problem
        2/18/2024Listed for sale$500,000-3.4%$396/sqft
        Source: Doorify MLS #10012356 Report a problem
        11/2/2023Listing removed--
        Source: Doorify MLS #2387773 Report a problem
        8/14/2022Pending sale$517,450$409/sqft
        Source: Doorify MLS #2387773 Report a problem
        6/10/2021Contingent$517,450$409/sqft
        Source: Doorify MLS #2387773 Report a problem
        6/4/2021Listed for sale$517,450$409/sqft
        Source: Doorify MLS #2387773 Report a problem

        Public tax history

        YearProperty taxesTax assessment
        2025$5,480 +214.3%$552,825 +342.3%
        2024$1,744 +6.5%$125,000
        2023$1,637 +2.3%$125,000
        2022$1,600 $125,000

        Find assessor info on the county website

        Monthly payment

        Est. payment

        Payment breakdown

        Explore the cost of this home by adjusting the details. Changes won't be saved.
        All calculations are estimates and provided by Zillow, Inc. for informational purposes only. Actual amounts may vary.
        HOA fees may include property taxes on listings classified as Co-Ops. Contact the listing agent and/or owner for fee details.
        Mortgage interest rates are dependent on a number of factors, including credit score, down payment, and repayment length. Interest rate data provided by Zillow Group Marketplace, Inc. as of 1/1/1970 from various mortgage lenders with which we have lead or other similar arrangements; the Estimated Payment is an average of those rates.
        See how much you could borrow to make a competitive offer.

        Climate risks

        Neighborhood: Downtown

        Getting around

        85 / 100
        Very Walkable
        69 / 100
        Good Transit
        75 / 100
        Very Bikeable

        Nearby schools

        GreatSchools rating
        Schools provided by the listing agent
        • Elementary: Durham - C C Spaulding Elementary
        • Middle: Durham - Brogden Middle
        • High: Durham - Charles E Jordan Sr High School

        Source: Doorify MLS. This data may not be complete. We recommend contacting the local school district to confirm school assignments for this home.

        A local agent can set up tours, give advice and negotiate with sellers.

        Browse local experts

        Similar homes

        Skip to the end of the carouselSkip to the beginning of the carousel