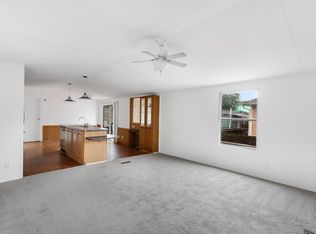
Tucked away in the Vista Village subdivision, 512 Harrison Ave offers a fantastic opportunity to own a piece of Baytown. Built in 2000, this residence features a functional layout with three bedrooms and two bathrooms, providing a solid foundation for your personal touch.
The exterior includes a fenced yard, offering a dedicated outdoor space for gardening or relaxation. Listed at $82,000, this property represents a notable value in the current market. Whether you are looking for a fresh start or a new project, this home is ready for its next chapter.
For sale
$82,000
512 Harrison Ave, Baytown, TX 77520
3beds
--sqft
Manufactured Home
Built in 2000
6,159 Square Feet Lot
$-- Zestimate®
$--/sqft
$-- HOA
What's special
Fenced yard
- 35 days
- 92
- 10
Zillow last checked:
Listing updated:
Listed by:
Deana Fojt TREC #0483986 713-598-3150,
Coldwell Banker Realty - Baytown
Source: HAR,MLS#: 4025916
Facts & features
Interior
Bedrooms & bathrooms
- Bedrooms: 3
- Bathrooms: 2
- Full bathrooms: 2
Primary bedroom
- Level: First
- Area: 180
- Dimensions: 12x15
Bedroom
- Level: First
- Area: 99
- Dimensions: 11x9
Bedroom
- Level: First
- Area: 99
- Dimensions: 11x9
Family room
- Level: First
- Area: 224
- Dimensions: 14x16
Kitchen
- Level: First
- Area: 224
- Dimensions: 16x14
Heating
- Electric
Cooling
- Electric
Property
Features
- Stories: 1
Lot
- Size: 6,159 Square Feet
- Features: Subdivided, 0 Up To 1/4 Acre
Details
- Additional parcels included: 6000001035930
- Parcel number: 1153330000034
Construction
Type & style
- Home type: MobileManufactured
- Architectural style: Traditional
- Property subtype: Manufactured Home
Materials
- Other
- Foundation: Block & Beam
- Roof: Composition
Condition
- New construction: No
- Year built: 2000
Utilities & green energy
- Sewer: Public Sewer
- Water: Public
Community & HOA
Community
- Subdivision: Vista Village R/P
Location
- Region: Baytown
Financial & listing details
- Tax assessed value: $25,126
- Annual tax amount: $649
- Date on market: 10/12/2026
Estimated market value
Not available
Estimated sales range
Not available
Not available
Price history
| Date | Event | Price |
|---|---|---|
| 10/12/2026 | Listed for sale | $82,000 |
Source:  HAR #4025916 Report a problem | ||
Public tax history
| Year | Property taxes | Tax assessment |
|---|---|---|
| 2025 | $144 +24% | $25,126 +31.4% |
| 2024 | $116 +13.6% | $19,129 -0.1% |
| 2023 | $102 -0.4% | $19,148 -0.3% |
| 2022 | $103 | $19,206 -0.5% |
| 2021 | -- | $19,303 |
| 2020 | $117 -2% | $19,303 |
| 2019 | $119 -79% | $19,303 +7% |
| 2018 | $567 | $18,048 |
| 2017 | $567 +0.2% | $18,048 |
| 2016 | $566 -0.5% | $18,048 |
| 2015 | $569 | $18,048 |
| 2014 | $569 | $18,048 |
| 2013 | -- | $18,048 |
| 2012 | -- | $18,048 |
| 2011 | -- | $18,048 +20% |
| 2010 | -- | $15,040 |
| 2009 | -- | $15,040 |
| 2008 | -- | $15,040 |
| 2007 | -- | $15,040 +0.3% |
| 2006 | -- | $15,000 |
| 2005 | -- | -- |
Find assessor info on the county website
Monthly payment
Climate risks
Neighborhood: 77520
Nearby schools
Schools provided by the listing agent
- Elementary: Ashbel Smith Elementary School
- Middle: Horace Mann J H
- High: Lee High School (Goose Creek)
Source: HAR. This data may not be complete. We recommend contacting the local school district to confirm school assignments for this home.
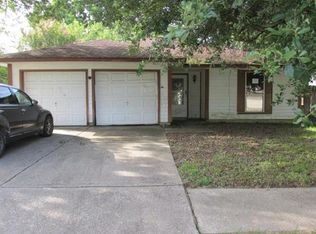
Similar homes
- $94,0002 bd2 ba-- sqft14 William Ave, Baytown, TX 77520For Sale
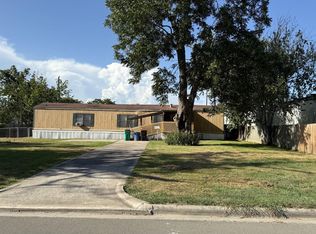 MLS ID #50530415, Deana Fojt, Coldwell Banker Realty - Baytown. HAR
- $89,5003 bd2 ba1.3k sqft314 E Gulf St, Baytown, TX 77520For Sale By Owner
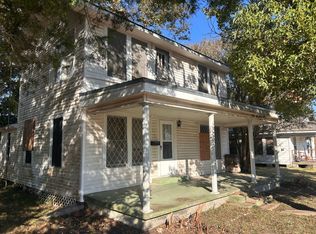
- $65,9002 bd2 ba967 sqft1505 Ward Rd APT 118, Baytown, TX 77520For Sale
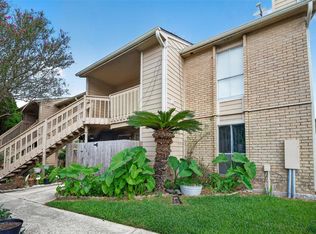 MLS ID #18289615, Maria Lugo, Sean Powers Realty. HAR
- $89,0002 bd2 ba1k sqft135 Bluebill Bay N, Baytown, TX 77523For Sale
 MLS ID #34618604, Kimberly Davila, JLA Realty. HAR
