512 Iron Wood Tr overlooks hole #7 in beautiful Council Fire Golf Course Community. This lovely custom home, with its open floor plan and abundant natural light, makes for easy living. The main level offers grandeur and beauty with travertine tile meandering through its elegant dining room, living room and kitchen. Features include beautiful detailed wood ceilings and a gorgeous stacked stone fireplace, with built-in cabinets for media equipment and more! The kitchen is perfect for living and entertaining and features granite counter tops, stainless appliances, a gas range and walk in pantry. The master suite with multi-trey ceiling, gas fireplace, views of the golf course, two walk-in closets, double vanities, custom double shower (also a steam shower) with bench, jetted tub, and access to the expansive covered back deck. There are two additional first floor bedrooms, a jack-and-jill full bathroom, tiled first floor half bathroom, and oversized laundry room with sink, custom wood cabinets galore, located perfectly just off the garage with outside access as well. The oversized garage has room for the cars and toys, and includes cabinets, a workbench, and a refrigerator. The second floor features a fourth bedroom with a beautiful golf course view, and balcony, a media room with a wet bar and fridge, and another full bathroom. In fantastic condition, and all 3 HVAC units are very recent. The lovely plantation shutters and custom drapes, and the mounted TV's remain, making the living easy. The wonderful outdoor space, which you will never want to leave, includes a TV, a kitchen area with gas grill, sink, garbage disposal, fire pit, sitting area, and there is another gas fire pit off the master! Enjoy extensive landscaping, professional lighting, and a full irrigation system. Excellent location set back enough from the course for privacy and easy access to Chattanooga amenities nearby. Come live your best life!
Sold for $870,000
$870,000
512 Iron Wood Trl, Chattanooga, TN 37421
4beds
3,572sqft
Single Family Residence
Built in 2001
0.37 Acres Lot
$964,700 Zestimate®
$244/sqft
$3,023 Estimated rent
Home value
$964,700
$907,000 - $1.02M
$3,023/mo
Zestimate® history
Owner options
List your home for rent
$3,023/mo
Rent Zestimate®
Find your next renter with Zillow Rental Manager. Plus, with online applications, you can quickly screen prospective tenants – for free.
$3,023/mo
Rent Zestimate®
Refinance and save
$5,830/mo
Est. payment
Refinancing to a lower rate could help reduce your monthly payments and save thousands over the life of the loan.
$5,830/mo
Est. payment
Explore your selling options
Work with a Zillow partner agent
Leverage their expertise and Zillow's premium Showcase listings to get your home seen by more buyers.
Get startedList with your own agent
Get your home in front of millions of buyers by listing it on Zillow.
Learn how to do itSell it yourself
Take full control of how buyers see your home on Zillow by listing For Sale by Owner (FSBO).
List your homeWhat's special
Gas fireplaceGorgeous stacked stone fireplaceBuilt-in cabinetsProfessional lightingGas grillGas fire pitExtensive landscaping
Zillow last checked:
Listing updated:
Listed by:
Jennifer Newton 423-902-1299,
Crye-Leike, REALTORS
Bought with:
Drew Carey, 327119
EXP Realty, LLC
Source: Greater Chattanooga Realtors,MLS#: 1380085
Facts & features
Interior
Bedrooms & bathrooms
- Bedrooms: 4
- Bathrooms: 4
- Full bathrooms: 3
- 1/2 bathrooms: 1
Primary bedroom
- Level: First
Bedroom
- Level: First
Bedroom
- Level: First
Bedroom
- Level: Second
Bathroom
- Description: Full Bathroom
- Level: First
Bathroom
- Description: Full Bathroom
- Level: First
Bathroom
- Description: Full Bathroom
- Level: Second
Great room
- Level: First
Media room
- Level: Second
Heating
- Central, Natural Gas
Cooling
- Central Air, Electric, Multi Units
Appliances
- Included: Disposal, Dishwasher, Free-Standing Gas Range, Microwave, Refrigerator, Tankless Water Heater
- Laundry: Electric Dryer Hookup, Gas Dryer Hookup, Laundry Room, Washer Hookup
Features
- Double Vanity, Granite Counters, High Ceilings, Open Floorplan, Pantry, Primary Downstairs, Sound System, Wet Bar, Walk-In Closet(s), Double Shower, Separate Shower, Tub/shower Combo, Steam Shower, Separate Dining Room, Split Bedrooms, Whirlpool Tub, Connected Shared Bathroom
- Flooring: Carpet, Hardwood, Tile, Engineered Hardwood
- Windows: Insulated Windows
- Basement: None
- Number of fireplaces: 3
- Fireplace features: Bedroom, Gas Log, Great Room, Outside, Wood Burning
Interior area
- Total structure area: 3,572
- Total interior livable area: 3,572 sqft
Property
Parking
- Total spaces: 2
- Parking features: Garage Door Opener, Garage Faces Side, Kitchen Level
- Attached garage spaces: 2
Features
- Levels: One and One Half
- Patio & porch: Deck, Patio, Porch, Porch - Covered
- Exterior features: Gas Grill, Lighting, Outdoor Kitchen
- Pool features: Community
Lot
- Size: 0.37 Acres
- Dimensions: 81.08 x 171.06
- Features: On Golf Course, Sprinklers In Front, Sprinklers In Rear, Split Possible
Details
- Parcel number: 170l A 040
Construction
Type & style
- Home type: SingleFamily
- Property subtype: Single Family Residence
Materials
- Synthetic Stucco
- Foundation: Slab
- Roof: Asphalt,Shingle
Condition
- New construction: No
- Year built: 2001
Utilities & green energy
- Water: Public
- Utilities for property: Cable Available, Electricity Available, Phone Available, Sewer Connected, Underground Utilities
Community & HOA
Community
- Features: Clubhouse, Golf, Tennis Court(s), Pond
- Security: Security Guard, Smoke Detector(s), Security System
- Subdivision: Council Fire
HOA
- Has HOA: Yes
- HOA fee: $500 annually
Location
- Region: Chattanooga
Financial & listing details
- Price per square foot: $244/sqft
- Tax assessed value: $823,100
- Annual tax amount: $8,111
- Date on market: 9/28/2023
- Listing terms: Cash,Conventional,Owner May Carry
Price history
| Date | Event | Price |
|---|---|---|
| 10/30/2023 | Sold | $870,000-0.5%$244/sqft |
Source: Greater Chattanooga Realtors #1380085 Report a problem | ||
| 9/29/2023 | Contingent | $874,080$245/sqft |
Source: Greater Chattanooga Realtors #1380085 Report a problem | ||
| 9/22/2023 | Listed for sale | $874,080+15%$245/sqft |
Source: Greater Chattanooga Realtors #1380085 Report a problem | ||
| 9/10/2020 | Sold | $760,000-1.3%$213/sqft |
Source: Greater Chattanooga Realtors #1307733 Report a problem | ||
| 8/13/2020 | Pending sale | $770,000$216/sqft |
Source: 35 South Real Estate & Design, LLC #1307733 Report a problem | ||
| 7/30/2020 | Price change | $770,000-3.6%$216/sqft |
Source: 35 South Real Estate & Design, LLC #1307733 Report a problem | ||
| 5/22/2020 | Price change | $799,000-2%$224/sqft |
Source: 35 South Real Estate & Design, LLC #1307733 Report a problem | ||
| 3/14/2020 | Price change | $815,000-6.2%$228/sqft |
Source: 35 South Real Estate & Design, LLC #1307733 Report a problem | ||
| 3/11/2020 | Listed for sale | $869,000$243/sqft |
Source: 35 South Real Estate & Design, LLC #1307733 Report a problem | ||
| 3/5/2020 | Pending sale | $869,000$243/sqft |
Source: 35 South Real Estate & Design, LLC #1307733 Report a problem | ||
| 11/15/2019 | Price change | $869,000-2.4%$243/sqft |
Source: 35 South Real Estate & Design, LLC #1307733 Report a problem | ||
| 10/5/2019 | Listed for sale | $890,000+27.1%$249/sqft |
Source: 35 South Real Estate & Design, LLC #1307733 Report a problem | ||
| 3/20/2006 | Sold | $700,000+976.9%$196/sqft |
Source: Public Record Report a problem | ||
| 8/27/1999 | Sold | $65,000+18.2%$18/sqft |
Source: Public Record Report a problem | ||
| 5/13/1997 | Sold | $55,000$15/sqft |
Source: Public Record Report a problem | ||
Public tax history
| Year | Property taxes | Tax assessment |
|---|---|---|
| 2025 | $3,119 -22.9% | $205,775 +13.8% |
| 2024 | $4,044 | $180,775 |
| 2023 | $4,044 | $180,775 |
| 2022 | $4,044 | $180,775 |
| 2021 | $4,044 +5.9% | $180,775 +30.9% |
| 2020 | $3,819 | $138,125 |
| 2019 | $3,819 | $138,125 |
| 2018 | $3,819 -46.1% | $138,125 |
| 2017 | $7,091 -8.1% | $138,125 |
| 2016 | $7,714 | -- |
| 2015 | $7,714 | $149,750 |
| 2014 | $7,714 +0.8% | -- |
| 2013 | $7,652 | $149,750 -0.7% |
| 2012 | $7,652 | $150,800 |
| 2011 | $7,652 | $150,800 |
| 2010 | $7,652 +7.9% | $150,800 |
| 2009 | $7,094 | $150,800 +30.2% |
| 2008 | -- | $115,850 |
| 2007 | -- | $115,850 |
| 2006 | -- | $115,850 |
| 2005 | -- | $115,850 +22.6% |
| 2004 | -- | $94,475 |
| 2003 | -- | $94,475 |
| 2002 | -- | $94,475 |
Find assessor info on the county website
Neighborhood: 37421
Nearby homes
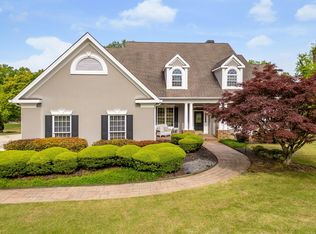
- $825,0004 bd4 ba3.9k sqft510 Iron Wood Trl, Chattanooga, TN 37421Sold
- $874,100-- bd3 ba3.6k sqft514 Iron Wood Trl, Chattanooga, TN 37421Off Market
- $875,0004 bd3 ba4k sqft513 Iron Wood Trl, Chattanooga, TN 37421Sold
- $927,8003 bd5 ba4k sqft508 Iron Wood Trl, Chattanooga, TN 37421Off Market
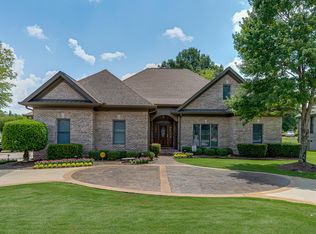
- $788,2004 bd4 ba3.6k sqft507 Iron Wood Trl, Chattanooga, TN 37421Off Market
- $1,717,100-- bd5 ba8.9k sqft518 Iron Wood Trl, Chattanooga, TN 37421Off Market
- $1,330,0004 bd4 ba4.6k sqft517 Iron Wood Trl, Chattanooga, TN 37421Sold
- $855,7005 bd3 ba3.6k sqft513 Yellow Hammer Rd, Chattanooga, TN 37421Off Market
Nearby schools
GreatSchools rating
- 4/10East Brainerd Elementary SchoolGrades: PK-5Distance: 2.6 mi
- 7/10East Hamilton Middle SchoolGrades: 6-8Distance: 6 mi
- 9/10East Hamilton SchoolGrades: 9-12Distance: 4 mi
Schools provided by the listing agent
- Elementary: East Brainerd Elementary
- Middle: East Hamilton
- High: East Hamilton
Source: Greater Chattanooga Realtors. This data may not be complete. We recommend contacting the local school district to confirm school assignments for this home.
Get a cash offer in 3 minutes
Find out how much your home could sell for in as little as 3 minutes with a no-obligation cash offer.
Estimated market value
$964,700
Get a cash offer in 3 minutes
Find out how much your home could sell for in as little as 3 minutes with a no-obligation cash offer.
Estimated market value
$964,700
- Tennessee
- Hamilton County
- Chattanooga
- 37421
- 512 Iron Wood Trl
