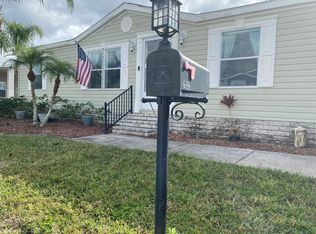
NEW ROOF SCHEDULED FOR JULY 2026! Welcome to 512 Key West in the desirable ALL-AGE, pet-friendly Palm Key Village! Whether you're looking for a full-time home, vacation getaway, or snowbird retreat, this spacious 3-bedroom, 2-bath home offers outstanding value in the heart of Central Florida. Recent updates include new flooring, an updated bathroom with new cabinetry, new A/C and ductwork, modern lighting, handicap-accessible features, and a brand-new roof scheduled for July 2026. The kitchen features a stainless steel refrigerator, dishwasher, and microwave, and the seller is willing to negotiate the purchase of a new oven/range. (Washer and dryer do not convey.) Enjoy a 16' x 20' lanai, private fenced backyard, irrigation system, and access to resort-style amenities including a clubhouse, heated pool, fitness center, pickleball, tennis, basketball, playground, game room, and year-round activities. Conveniently located near Disney, Universal, SeaWorld, shopping, dining, and Florida's beautiful beaches. Call today to schedule your private showing! All listing information is deemed reliable but not guaranteed. Buyers should independently verify all measurements, lot rent, community fees, rules, regulations, and pet policies.
For sale
Price increase: $15.1K (7/28)
$109,995
512 Key West Ave #117, Davenport, FL 33897
3beds
--sqft
Manufactured Home
Built in ----
-- sqft lot
$-- Zestimate®
$--/sqft
$-- HOA
What's special
Modern lightingIrrigation systemNew flooringPrivate fenced backyard
- 101 days |
- 248 |
- 12 |
Zillow last checked:
Listing updated:
Listed by:
Mike Wagner 863-255-2171,
Sunset Home Sales
Source: My State MLS,MLS#: 11729929
Facts & features
Interior
Bedrooms & bathrooms
- Bedrooms: 3
- Bathrooms: 2
- Full bathrooms: 2
Rooms
- Room types: En Suite, First Floor Bathroom, First Floor Master Bedroom, Kitchen, Laundry Room, Living Room, Master Bedroom, Private Guest Room
Kitchen
- Features: Open, Laminate Counters
Basement
- Area: 0
Heating
- Has Heating (Unspecified Type)
Cooling
- Central
Appliances
- Included: Dishwasher, Refrigerator, Microwave
Features
- Flooring: Hardwood
- Has basement: No
- Has fireplace: No
Interior area
- Total structure area: 0
- Finished area above ground: 0
Property
Parking
- Parking features: Driveway
- Has carport: Yes
- Has uncovered spaces: Yes
Features
- Stories: 1
- Patio & porch: Enclosed Porch
- Exterior features: Sprinkler System, Tennis Court(s)
- Has private pool: Yes
- Pool features: Heated, In Ground
- Fencing: Fenced
Lot
- Features: Pool
Details
- Additional structures: Shed(s), Carport
- On leased land: Yes
- Lease amount: $1,030
Construction
Type & style
- Home type: MobileManufactured
- Property subtype: Manufactured Home
Materials
- Vinyl Siding
- Roof: Asphalt
Condition
- New construction: No
- Year built: 0
Utilities & green energy
- Electric: Amps(0)
Community & HOA
Community
- Features: Gym, Pool, Clubhouse, Playground, Recreation Room, Storage, Tennis Court
HOA
- Has HOA: No
- Amenities included: Gym, Pool, Clubhouse, Pets Allowed, Playground, Recreation Room, Storage, Tennis Court
Location
- Region: Davenport
Financial & listing details
- Date on market: 4/24/2026
- Date available: 04/19/2026
Mike Wagner
Mike Wagner
(863) 255-2171
By pressing Contact Agent, you agree that the real estate professional identified above may call/text you about your search, which may involve use of automated means and pre-recorded/artificial voices. You don't need to consent as a condition of buying any property, goods, or services. Message/data rates may apply. You also agree to our Terms of Use. Zillow does not endorse any real estate professionals. We may share information about your recent and future site activity with your agent to help them understand what you're looking for in a home.
Estimated market value
Not available
Estimated sales range
Not available
Not available
Price history
| Date | Event | Price |
|---|---|---|
| 7/28/2026 | Price change | $109,995+15.9% |
Source: My State MLS #11729929 Report a problem | ||
| 7/1/2026 | Price change | $94,900-13.7% |
Source: My State MLS #11729929 Report a problem | ||
| 4/24/2026 | Listed for sale | $110,000 |
Source: My State MLS #11729929 Report a problem | ||
Public tax history
Tax history is unavailable.
Monthly payment
Climate risks
Neighborhood: 33897
Nearby schools
GreatSchools rating
- 3/10Bella CittaGrades: K-7Distance: 30.8 mi
- 3/10Davenport High SchoolGrades: 9-12Distance: 6.2 mi
- $100,0003 bd2 ba1.4k sqft529 Key Biscayne Ave, Davenport, FL 33897For Sale

- $72,5004 bd2 ba1k sqft533 Key Biscayne Ave, Davenport, FL 33897Off Market
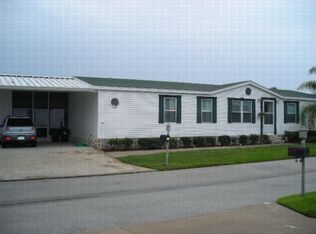
- $299,0003 bd2 ba-- sqft516 Key West Ave, Davenport, FL 33897Off Market

- $183,2005 bd2 ba1k sqft513 Key West Ave, Davenport, FL 33897Off Market

- $178,9003 bd2 ba860 sqft525 Key Biscayne Ave, Davenport, FL 33897Off Market
- $222,9003 bd2 ba1.3k sqft528 Key Biscayne Ave, Davenport, FL 33897Off Market
- $56,6003 bd2 ba864 sqft521 Key Biscayne Ave #120, Davenport, FL 33897Off Market
- $--3 bd2 ba1k sqft521 Key Biscayne Ave, Davenport, FL 33897Off Market
Similar homes
- $93,0003 bd2 ba-- sqft534 Palm Key Blvd, Davenport, FL 33897For Sale
 MLS ID #11674035, Gabriel Dumeng, AMAZING MOBILE HOMES LLC. My State MLS
 - $92,5003 bd2 ba1.5k sqftThe Ridge, Davenport, FL 33897For Sale
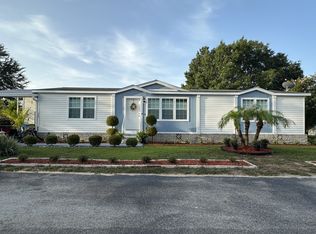 MLS ID #587208, Sales Representative. MHBO
 - $80,0003 bd2 ba1.6k sqftThe Ridge, Davenport, FL 33897For Sale
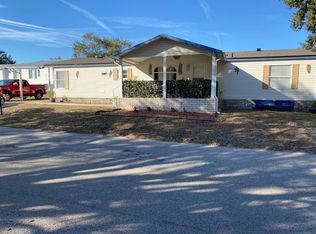 MLS ID #504037, Sales Representative. MHBO
 - $75,0003 bd2 ba1.1k sqft635 Key Biscayne Ave #127, Davenport, FL 33897For Sale
 MLS ID #11620119, Anthony Mondello, ANTHONY JAMES REAL ESTATE. My State MLS
 - $77,5004 bd2 ba1.6k sqftThe Ridge, Davenport, FL 33897For SaleMLS ID #531550, Sales Representative. MHBO
- $87,0002 bd2 ba1k sqft128 Cinnamon Ridge Ln, Davenport, FL 33897For SaleMLS ID #11801207, Anthony Mondello, ANTHONY JAMES REAL ESTATE. My State MLS
- $85,0003 bd2 ba980 sqft6555 Old Lake Wilson Rd Lot 89, Davenport, FL 33896For SaleMLS ID #11910625, Samantha Rodriguez, Sunset Home Sales. My State MLS
- $57,0002 bd2 ba-- sqft853 Blue Dolphin Ave, Davenport, FL 33897For SaleMLS ID #11899788, Donovan Frantz, Weichert, Realtors - Hallmark Properties. My State MLS
- $75,0002 bd2 ba-- sqft706 Garden View St #370, Davenport, FL 33897For SaleMLS ID #11446491, Donovan Frantz, Weichert, Realtors - Hallmark Properties. My State MLS
- $109,9002 bd2 ba1.6k sqft3000 Us Highway 17 West 633 #92, Haines City, FL 33844For SaleMLS ID #11779408, Linda Gunderson, Renee's Resales. My State MLS
- $99,0002 bd2 ba1k sqft16637 Tavira Dr #2122, Winter Garden, FL 34787For SaleMLS ID #11738976, Kim Unger, CFL PROPERTY GROUP. NY State MLS
- $97,9002 bd2 ba868 sqft14706 Sugura Dr #2072, Winter Garden, FL 34787For SaleMLS ID #11777896, Kim Unger, CFL PROPERTY GROUP. NY State MLS
- $105,0003 bd2 ba1.6k sqft1072 La Costa Ln Lot 107, Winter Haven, FL 33881For SaleMLS ID #11688072, Kathy Sutak, Renee's Resales. My State MLS
- $99,9002 bd2 ba960 sqft14800 Sugura Dr #2107, Winter Garden, FL 34787For SaleMLS ID #11458611, Kim Unger, CFL PROPERTY GROUP. NY State MLS
- $112,0002 bd2 ba1.4k sqft1711 Woodmount Ln #527, Winter Haven, FL 33881For SaleMLS ID #11889384, Cheryl Dobbs, CRF Communities. My State MLS
- $139,9993 bd2 ba1.3k sqft14249 Canarias Dr #1165, Winter Garden, FL 34787For SaleMLS ID #11732670, Kim Unger, CFL PROPERTY GROUP. NY State MLS
- $145,0003 bd2 ba1.3k sqft14804 Sugura Dr #2108, Winter Garden, FL 34787For SaleMLS ID #11732701, Kim Unger, CFL PROPERTY GROUP. NY State MLS
- $94,9803 bd2 ba1.8k sqft154 Glen Este Ct, Haines City, FL 33844For SaleMLS ID #11678450, Chrissy Walter, Sunset Home Sales. My State MLS
- $89,9002 bd2 ba1.1k sqft14413 Palencia St #3074, Winter Garden, FL 34787For SaleMLS ID #11778570, Kim Unger, CFL PROPERTY GROUP. NY State MLS
- $99,9002 bd2 ba1.1k sqft774 Forest Ln, Kissimmee, FL 34746For SaleMLS ID #11790692, Scott Rankin, Four Star Homes, Inc.. My State MLS
