Skip main navigation
Closed
  • $123,000

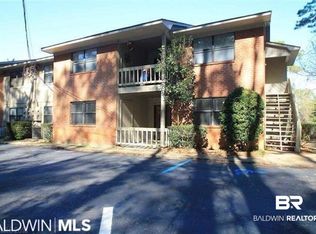
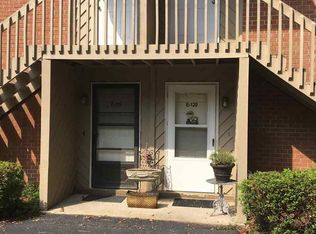
    512 Lake Forest Blvd APT 221F, Daphne, AL 36526

    2beds
    873sqft
    Condominium, Residential
    Built in 1983
    -- sqft lot
    $128,600 Zestimate®
    $141/sqft
    $1,227 Estimated rent

    Home value

    $128,600

    $116,000 - $141,000

    $1,227/mo

    Zestimate® history
    Loading
    Loading...

    Owner options

    List your home for rent

    $1,227/mo

    Rent Zestimate®

    Find your next renter with Zillow Rental Manager. Plus, with online applications, you can quickly screen prospective tenants – for free.

    Learn more

    $1,227/mo

    Rent Zestimate®

    Refinance and save

    $887/mo

    Est. payment

    Refinancing to a lower rate could help reduce your monthly payments and save thousands over the life of the loan.

    See today's rates

    $887/mo

    Est. payment

    Explore your selling options

    Work with a Zillow partner agent

    Leverage their expertise and Zillow's premium Showcase listings to get your home seen by more buyers.

    Get started

    List with your own agent

    Get your home in front of millions of buyers by listing it on Zillow.

    Learn how to do it

    Sell it yourself

    Take full control of how buyers see your home on Zillow by listing For Sale by Owner (FSBO).

    List your home

    What's special

    Charming 2-bedroom, 1.5-bath condo in the heart of Daphne! This well-maintained unit features painted white kitchen cabinets, luxury vinyl plank flooring in the living area, and a new building roof installed in 2024. Washer, dryer, and all kitchen appliances convey, making this home move-in ready. The dining table and balcony furniture also remain, adding extra value and comfort. Enjoy relaxing by the community pool and the convenience of a central location close to shopping, dining, and schools. Whether you're a first-time buyer, or looking to downsize, this condo is a must-see! With a full price offer the seller will pay 2025 condo dues and assements for the buyer! Buyer to verify all information during due diligence.

    Zillow last checked:

    Listing updated:

    Listed by:

    Barbara Rogers PHONE:251-391-8412,

    RE/MAX By The Bay,

    Lisa Brunies 251-604-2924,

    RE/MAX By The Bay

    Bought with:

    Holly Hayek

    Maximus Real Estate Inc

    Source: Baldwin Realtors,MLS#: 378896MLS Logo

    Facts & features

    Interior

    Bedrooms & bathrooms
    • Bedrooms: 2
    • Bathrooms: 2
    • Full bathrooms: 1
    • 1/2 bathrooms: 1
    • Main level bedrooms: 2
    Primary bedroom
    • Level: Main
    • Area: 156
    • Dimensions: 13 x 12
    Bedroom 2
    • Level: Main
    • Area: 99
    • Dimensions: 11 x 9
    Primary bathroom
    • Features: Single Vanity
    Dining room
    • Features: Separate Dining Room
    • Level: Main
    • Area: 80
    • Dimensions: 10 x 8
    Kitchen
    • Level: Main
    • Area: 80
    • Dimensions: 10 x 8
    Living room
    • Level: Main
    • Area: 228
    • Dimensions: 19 x 12
    Heating
    • Electric
    Cooling
    • Electric, Ceiling Fan(s)
    Appliances
    • Included: Dishwasher, Disposal, Dryer, Electric Range, Refrigerator, Washer
    • Laundry: Inside
    Features
    • Flooring: Carpet, Luxury Vinyl Plank
    • Windows: Double Pane Windows
    • Has basement: No
    • Has fireplace: No
    • Fireplace features: None
    • Common walls with other units/homes: No One Above
    Interior area
    • Total structure area: 873
    • Total interior livable area: 873 sqft

    Property

    Parking
    • Total spaces: 2
    • Parking features: Assigned
    Features
    • Levels: One
    • Stories: 1
    • Exterior features: Storage
    • Pool features: Community, Association
    • Has view: Yes
    • View description: Southern View
    • Waterfront features: No Waterfront
    Details
    • Parcel number: 4303060003001.002.913
    • Zoning description: Single Family Residence

    Construction

    Type & style
    • Home type: Condo
    • Property subtype: Condominium, Residential
    • Attached to another structure: Yes
    Materials
    • Brick, Wood Siding, Frame
    • Foundation: Slab
    • Roof: Composition
    Condition
    • Resale
    • New construction: No
    • Year built: 1983

    Utilities & green energy

    • Sewer: Public Sewer
    • Water: Public
    • Utilities for property: Daphne Utilities, Riviera Utilities, Electricity Connected

    Community & HOA

    Community
    • Features: Condo 2-Bdrms in Complex, Pool
    • Subdivision: Bay Forest
    HOA
    • Has HOA: Yes
    • Services included: Insurance, Maintenance Grounds, Reserve Fund, Taxes-Common Area, Trash, Pool
    • HOA fee: $330 monthly
    Location
    • Region: Daphne

    Financial & listing details

    • Price per square foot: $141/sqft
    • Tax assessed value: $137,100
    • Annual tax amount: $586
    • Price range: $123K - $123K
    • Date on market: 5/8/2025
    • Ownership: Condominium
    • Electric utility on property: Yes

    Price history

    DateEventPrice
    7/16/2025Sold$123,000-5.3%$141/sqft
    Source: Baldwin Realtors #378896 Report a problem
    6/30/2025Pending sale$129,900$149/sqft
    Source: GCMLS #7576293 Report a problem
    5/8/2025Listed for sale$129,900$149/sqft
    Source: Baldwin Realtors #378896 Report a problem
    5/8/2025Listing removed$129,900$149/sqft
    Source: Baldwin Realtors #366111 Report a problem
    3/8/2025Price change$129,900-7.1%$149/sqft
    Source: Baldwin Realtors #366111 Report a problem
    2/5/2025Price change$139,900-6.7%$160/sqft
    Source: Baldwin Realtors #366111 Report a problem
    10/23/2024Price change$150,000-6.2%$172/sqft
    Source: Baldwin Realtors #366111 Report a problem
    9/21/2024Price change$159,900-3%$183/sqft
    Source: Baldwin Realtors #366111 Report a problem
    9/3/2024Price change$164,900-2.9%$189/sqft
    Source: Baldwin Realtors #366111 Report a problem
    8/6/2024Listed for sale$169,900+183.2%$195/sqft
    Source: Baldwin Realtors #366111 Report a problem
    9/11/2017Sold$60,000-9.1%$69/sqft
    Source: Agent Provided Report a problem
    8/16/2017Listed for sale$66,000+26.9%$76/sqft
    Source: RE/MAX By The Bay - Daphne #257281 Report a problem
    8/19/2014Listing removed$52,000$60/sqft
    Source: RE/MAX By The Bay #213593 Report a problem
    7/3/2014Listed for sale$52,000$60/sqft
    Source: RE/MAX By The Bay #213593 Report a problem

    Public tax history

    YearProperty taxesTax assessment
    2025$586 +5.1%$13,720 +4.7%
    2024$558 +8.6%$13,100 +7.9%
    2023$513 $12,140 +28.6%
    2022-- $9,440 +22.9%
    2021$285 $7,680
    2020$285 +20.3%$7,680 +17.1%
    2019$237 +12.7%$6,560 +10.4%
    2018$210 -55.5%$5,940 -46%
    2017$473 $11,000 +21.1%
    2016$473 +21.1%$9,080
    2015$390 +3.9%$9,080 +3.9%
    2014$376 $8,740 +6.6%
    2013$376 $8,200
    2011-- $8,200 -37.4%
    2010-- $13,100 -22.9%
    2009$731 $17,000
    2008$731 +2.7%$17,000 +2.7%
    2007$712 +84%$16,560 +84%
    2006$387 $9,000
    2005$387 $9,000
    2004$387 $9,000
    2003$387 $9,000
    2002$387 +1.2%$9,000
    2001$383 $9,000
    2000$383 $9,000
    Find assessor info on the county website

    Neighborhood: 36526

    Nearby schools

    GreatSchools rating
    Schools provided by the listing agent
    • Elementary: Daphne Elementary,WJ Carroll Intermediate
    • Middle: Daphne Middle
    • High: Daphne High

    Source: Baldwin Realtors. This data may not be complete. We recommend contacting the local school district to confirm school assignments for this home.

    Get a cash offer in 3 minutes
    Find out how much your home could sell for in as little as 3 minutes with a no-obligation cash offer.
    Estimated market value
    $128,600
    Get a cash offer in 3 minutes
    Find out how much your home could sell for in as little as 3 minutes with a no-obligation cash offer.
    Estimated market value
    $128,600