Skip main navigation
Off market
  • $1,100,300

    512 Latimer Cir, Campbell, CA 95008

    3beds
    1,250sqft
    Townhouse
    Built in 1973
    1,319 Square Feet Lot
    $1,100,300 Zestimate®
    $880/sqft
    $4,279 Estimated rent

    Home value

    $1,100,300

    $1.05M - $1.16M

    $4,279/mo

    Zestimate® history
    Loading
    Loading...

    Owner options

    List your home for rent

    $4,279/mo

    Rent Zestimate®

    Find your next renter with Zillow Rental Manager. Plus, with online applications, you can quickly screen prospective tenants – for free.

    Learn more

    $4,279/mo

    Rent Zestimate®

    Refinance and save

    $7,291/mo

    Est. payment

    Refinancing to a lower rate could help reduce your monthly payments and save thousands over the life of the loan.

    See today's rates

    $7,291/mo

    Est. payment

    Explore your selling options

    Work with a Zillow partner agent

    Leverage their expertise and Zillow's premium Showcase listings to get your home seen by more buyers.

    Get started

    List with your own agent

    Get your home in front of millions of buyers by listing it on Zillow.

    Learn how to do it

    Sell it yourself

    Take full control of how buyers see your home on Zillow by listing For Sale by Owner (FSBO).

    List your home

    What's special

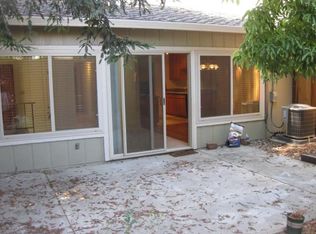
    Where memories begin! This beautiful 2 story townhome is conveniently located in a prime commuters location near downtown Campbell. It has been meticulously maintained and tastefully updated. Over $35k in upgrades including: new paint, new hardwood floors, new carpeting in bedrooms, new marble tile floors in bathrooms, new master bath shower, custom closets in master retreat, upgraded stairs and wood railing, remodeled fireplace surface with stone work, custom office wall unit in 3rd bedroom, new stainless refrigerator. Additional amenities include: dual pane windows, A/C, peaceful rear patio with avocado and orange trees, attached one car garage plus one assigned parking spot and low HOA fees. Washer, dryer & refrigerator included! Close to Campbell restaurants, shops & community center, John D. Morgan Park, and the Pruneyard. This is your opportunity to start enjoying the highly desirable Campbell lifestyle!

    This property is off market, which means it's not currently listed for sale or rent on Zillow. This may be different from what's available on other websites or public sources.
    Facts & features

    Interior

    Bedrooms & bathrooms
    • Bedrooms: 3
    • Bathrooms: 3
    • Full bathrooms: 2
    • 1/2 bathrooms: 1
    Heating
    • Other, Gas
    Cooling
    • Central
    Appliances
    • Included: Dishwasher, Dryer, Garbage disposal, Microwave, Range / Oven, Refrigerator, Washer
    • Laundry: In Garage
    Features
    • Flooring: Tile, Hardwood
    • Has fireplace: Yes
    Interior area
    • Total interior livable area: 1,250 sqft

    Property

    Parking
    • Total spaces: 1
    • Parking features: Garage - Attached
    Features
    • Exterior features: Other
    Lot
    • Size: 1,319 sqft
    Details
    • Parcel number: 30525039

    Construction

    Type & style
    • Home type: Townhouse
    Materials
    • wood frame
    • Roof: Composition
    Condition
    • Year built: 1973

    Utilities & green energy

    • Utilities for property: Individual Electric Meters, Public Utilities

    Community & neighborhood

    Security
    • Security features: Secured Garage / Parking
    Location
    • Region: Campbell

    HOA & financial

    HOA
    • Has HOA: Yes
    • HOA fee: $245 monthly

    Other

    Other facts
    • Bathroom: Shower over Tub - 1, Tile, Granite, Master - Stall Shower(s), Half on Ground Floor
    • Family Room: No Family Room
    • Listing Class: Residential
    • Garage Parking Features: Assigned Spaces, Parking Area, Parking Restrictions, Gate / Door Opener
    • Laundry: In Garage
    • Lot Size Area Maximum Units: Square Feet
    • Lot Size Area Minimum Units: Square Feet
    • Sewer Septic: Sewer Connected, Sewer - Public
    • Structure SqFt Source: Assessor
    • Kitchen: Exhaust Fan, Countertop - Formica
    • Foundation: Concrete Slab
    • Water: Public, Individual Water Meter
    • Association Fees Include: Roof, Common Area Electricity, Exterior Painting, Insurance - Liability, Spa, or Tennis, Management Fee, Common Area Gas, Insurance - Common Area, Maintenance - Common Area, Maintenance - Exterior
    • Listing Type: Exclusive Right to Sell
    • Style: Traditional
    • HOA Amenities: Club House
    • Pool: Community Facility
    • Utilities: Individual Electric Meters, Public Utilities
    • HOA Exist Y/N: 1
    • HOA Fee: 245
    • Additional Listing Info: Not Applicable
    • Security Features: Secured Garage / Parking
    • Additional Rooms: Den / Study / Office
    • Bedrooms: Master Suite / Retreat
    • HOA Fee Frequency: Monthly
    • View: Neighborhood

    Price history

    DateEventPrice
    1/25/2019Sold$940,000+0%$752/sqft
    Source: MLSListings Inc #ML81733113 Report a problem
    12/28/2018Pending sale$939,950$752/sqft
    Source: Berkshire Hathaway HomeServices Drysdale Prop #ML81733113 Report a problem
    12/11/2018Listed for sale$939,950+32.4%$752/sqft
    Source: Berkshire Hathaway HomeServices Drysdale Prop #ML81733113 Report a problem
    8/19/2015Sold$710,000+6.8%$568/sqft
    Source: Public Record Report a problem
    7/24/2015Pending sale$665,000$532/sqft
    Source: Pauline Martinez, Broker #81485354 Report a problem
    7/16/2015Listed for sale$665,000+4.7%$532/sqft
    Source: Pauline Martinez, Broker #81485354 Report a problem
    7/1/2014Sold$635,000+1%$508/sqft
    Source: Public Record Report a problem
    6/5/2014Pending sale$629,000$503/sqft
    Source: Hisun Realty & Finance Company #81415858 Report a problem
    5/14/2014Listed for sale$629,000$503/sqft
    Source: Hisun Realty & Finance Company #81415858 Report a problem
    5/12/2014Pending sale$629,000$503/sqft
    Source: Hisun Realty & Finance Company #81415858 Report a problem
    5/10/2014Listed for sale$629,000+8.4%$503/sqft
    Source: Hisun Realty & Finance Company #81415858 Report a problem
    5/16/2005Sold$580,000+43.6%$464/sqft
    Source: Public Record Report a problem
    4/12/2002Sold$404,000-1.9%$323/sqft
    Source: Public Record Report a problem
    2/15/2001Sold$412,000$330/sqft
    Source: Public Record Report a problem

    Public tax history

    YearProperty taxesTax assessment
    2025$13,715 +3.1%$1,048,584 +2%
    2024$13,305 +1.4%$1,028,024 +2%
    2023$13,122 +0.6%$1,007,868 +2%
    2022$13,046 +12.9%$988,106 +14.1%
    2021$11,554 +0.8%$866,000 -1%
    2020$11,467 $875,000 +16.1%
    2019$11,467 +19%$753,456 +2%
    2018$9,640 $738,684 +2%
    2017$9,640 +1.5%$724,200 +2%
    2016$9,497 +17.2%$710,000 +11.9%
    2015$8,100 +10.6%$634,750 +8%
    2014$7,321 $588,000 +28.7%
    2013-- $457,000 +22.5%
    2012-- $373,000 -3.6%
    2011-- $387,000 -6.3%
    2010-- $413,000 -16.7%
    2009-- $495,700 -19.4%
    2008-- $615,234 +2%
    2007-- $603,171 +2%
    2006-- $591,345 +38.1%
    2005-- $428,167 +2%
    2004-- $419,772 +6.1%
    2003-- $395,500 +17.7%
    2002-- $336,100 +34.3%
    2001-- $250,314

    Find assessor info on the county website

    Neighborhood: Central Campbell

    Nearby schools

    GreatSchools rating
    Get a cash offer in 3 minutes
    Find out how much your home could sell for in as little as 3 minutes with a no-obligation cash offer.
    Estimated market value
    $1,100,300
    Get a cash offer in 3 minutes
    Find out how much your home could sell for in as little as 3 minutes with a no-obligation cash offer.
    Estimated market value
    $1,100,300