Freshly painted interior and move-in ready! This budget-friendly, like new home boasts luxury vinyl plank flooring throughout the living spaces, offering both durability and low maintenance. The generous kitchen, paired with a dining area, shows elegant granite countertops, modern subway tile backsplash, rich dark cabinetry, and stainless-steel appliances. Step outside to discover a spacious backyard with poured patio, perfect for your personal touch and ideal for creating a tranquil retreat. This residence seamlessly blends comfort, convenience, and style, making it a must-see! To help you envision the layout and potential of this home, some photos in the listing may include virtual furnishings.
Sold
Price Unknown
512 Long Leaf, New Braunfels, TX 78130
3beds
1,604sqft
Single Family Residence
Built in 2019
7,405 Square Feet Lot
$250,900 Zestimate®
$--/sqft
$1,811 Estimated rent
Home value
$250,900
$233,000 - $268,000
$1,811/mo
Zestimate® history
Owner options
List your home for rent
$1,811/mo
Rent Zestimate®
Find your next renter with Zillow Rental Manager. Plus, with online applications, you can quickly screen prospective tenants – for free.
$1,811/mo
Rent Zestimate®
Refinance and save
$100/mo
Est. payment
Refinancing to a lower rate could help reduce your monthly payments and save thousands over the life of the loan.
$100/mo
Est. payment
Explore your selling options
Work with a Zillow partner agent
Leverage their expertise and Zillow's premium Showcase listings to get your home seen by more buyers.
Get startedList with your own agent
Get your home in front of millions of buyers by listing it on Zillow.
Learn how to do itSell it yourself
Take full control of how buyers see your home on Zillow by listing For Sale by Owner (FSBO).
List your homeWhat's special
Modern subway tile backsplashSpacious backyardFreshly painted interiorStainless-steel appliancesElegant granite countertopsPoured patioGenerous kitchen
Zillow last checked:
Listing updated:
Listed by:
Heather Hawkins TREC #834844 (469) 987-6519,
Hudson Homes Management LLC
Source: LERA MLS,MLS#: 1886401
Facts & features
Interior
Bedrooms & bathrooms
- Bedrooms: 3
- Bathrooms: 2
- Full bathrooms: 2
Primary bedroom
- Features: Walk-In Closet(s), Ceiling Fan(s), Full Bath
- Area: 216
- Dimensions: 12 x 18
Bedroom 2
- Area: 170
- Dimensions: 10 x 17
Bedroom 3
- Area: 187
- Dimensions: 17 x 11
Primary bathroom
- Features: Tub/Shower Combo, Single Vanity
- Area: 81
- Dimensions: 9 x 9
Dining room
- Area: 160
- Dimensions: 16 x 10
Family room
- Area: 360
- Dimensions: 20 x 18
Kitchen
- Area: 110
- Dimensions: 11 x 10
Heating
- Central, Electric
Cooling
- Central Air
Appliances
- Included: Microwave, Range, Refrigerator, Disposal, Dishwasher, Electric Water Heater
- Laundry: Dryer Connection
Features
- One Living Area, Ceiling Fan(s)
- Flooring: Carpet, Laminate
- Windows: Window Coverings
- Has basement: No
- Has fireplace: No
- Fireplace features: Not Applicable
Interior area
- Total interior livable area: 1,604 sqft
Property
Parking
- Total spaces: 2
- Parking features: Two Car Garage, Garage Door Opener
- Garage spaces: 2
Features
- Levels: One
- Stories: 1
- Pool features: None
Lot
- Size: 7,405 Square Feet
- Features: Level
Details
- Parcel number: 1G1364000402300000
Construction
Type & style
- Home type: SingleFamily
- Architectural style: Contemporary
- Property subtype: Single Family Residence
Materials
- Brick, Siding
- Foundation: Slab
- Roof: Composition
Condition
- Pre-Owned
- New construction: No
- Year built: 2019
Details
- Builder name: Rausch Coleman
Community & HOA
Community
- Features: None
- Security: Smoke Detector(s)
- Subdivision: Heights At Saengerhalle
HOA
- Has HOA: Yes
- HOA fee: $100 quarterly
- HOA name: NB MORGAN'S MILL
Location
- Region: New Braunfels
Financial & listing details
- Annual tax amount: $5,073
- Date on market: 7/23/2025
- Cumulative days on market: 75 days
- Listing terms: Conventional,FHA,VA Loan,Cash
Price history
| Date | Event | Price |
|---|---|---|
| 11/12/2025 | Sold | -- |
Source:  LERA MLS #1886401 Report a problem LERA MLS #1886401 Report a problem | ||
| 10/6/2025 | Pending sale | $254,900$159/sqft |
Source: LERA MLS #1886401 Report a problem | ||
| 9/24/2025 | Contingent | $254,900$159/sqft |
Source: LERA MLS #1886401 Report a problem | ||
| 9/15/2025 | Price change | $254,900-3.8%$159/sqft |
Source: LERA MLS #1886401 Report a problem | ||
| 8/15/2025 | Price change | $264,900-1.9%$165/sqft |
Source: LERA MLS #1886401 Report a problem | ||
| 7/23/2025 | Listed for sale | $269,900$168/sqft |
Source: LERA MLS #1886401 Report a problem | ||
Public tax history
Tax history is unavailable.
Neighborhood: 78130
Nearby homes
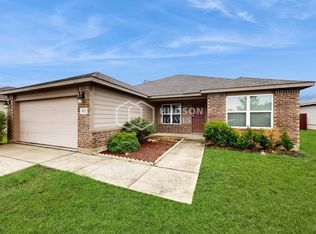
- $239,2003 bd2 ba1.6k sqft512 Long Leaf Dr, New Braunfels, TX 78130Off Market
- $236,4003 bd2 ba1.2k sqft516 Long Leaf Dr, New Braunfels, TX 78130Off Market

- $286,3003 bd3 ba2.1k sqft508 Long Leaf Dr, New Braunfels, TX 78130Off Market
- $--3 bd2 ba1.4k sqft520 Long Leaf Dr, New Braunfels, TX 78130Sold
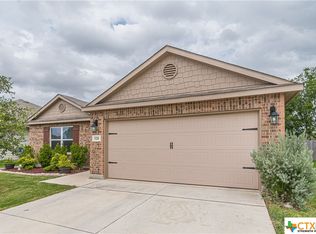
- $274,1003 bd2 ba1.5k sqft504 Long Leaf Dr, Seguin, TX 78130Off Market
- $268,5003 bd2 ba1.4k sqft504 Long Leaf Dr, New Braunfels, TX 78130Off Market
- $315,4004 bd3 ba1.4k sqft1428 Coffee Tree Dr, New Braunfels, TX 78130Off Market
- $289,6004 bd2 ba1.9k sqft1427 Tupelo Dr, New Braunfels, TX 78130Off Market
- $300,0003 bd2 ba1.9k sqft524 Long Leaf Dr, Seguin, TX 78130Pending
Nearby schools
GreatSchools rating
- 7/10Farias-Spitzer Elementary SchoolGrades: PK-5Distance: 0.7 mi
- 5/10Canyon Middle SchoolGrades: 6-8Distance: 1.4 mi
- 7/10Canyon High SchoolGrades: 9-12Distance: 1.9 mi
Schools provided by the listing agent
- Elementary: Freihert
- Middle: Canyon
- High: Canyon
- District: Comal
Source: LERA MLS. This data may not be complete. We recommend contacting the local school district to confirm school assignments for this home.
Get a cash offer in 3 minutes
Find out how much your home could sell for in as little as 3 minutes with a no-obligation cash offer.
Estimated market value
$250,900
Get a cash offer in 3 minutes
Find out how much your home could sell for in as little as 3 minutes with a no-obligation cash offer.
Estimated market value
$250,900
- Texas
- Guadalupe County
- New Braunfels
- 78130
- 512 Long Leaf
Nearby cities
Nearby neighborhoods
Nearby zip codes
Other New Braunfels Topics
