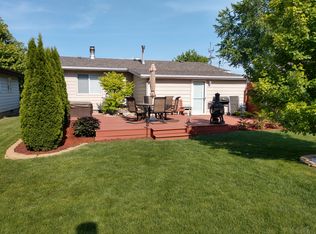
Move-in ready and offering room to grow, this charming home features 3 bedrooms and 1.5 bathrooms on the main level. The updated kitchen opens to comfortable living spaces, including a second family room that provides added flexibility for everyday living or entertaining. Enjoy the oversized screened-in porch overlooking the level backyard, while the inviting front patio, shaded by mature trees and surrounded by established landscaping, creates the perfect spot to relax and unwind. An attached garage adds convenience, and the unfinished basement offers outstanding potential for future expansion with space for additional bedrooms, a bathroom, and a spacious recreation or family room.
Pending
$269,000
512 N 1st St, Eldridge, IA 52748
3beds
1,292sqft
Single Family Residence
Built in 1965
9,147 Square Feet Lot
$270,100 Zestimate®
$208/sqft
$-- HOA
What's special
Second family roomShaded by mature treesComfortable living spacesUpdated kitchenAttached garageSurrounded by established landscapingOverlooking the level backyard
- 41 days
- 46
- 0
Likely to sell faster than
Zillow last checked:
Listing updated:
Listed by:
Lacey Daedlow (563)210-0658,
Ruhl&Ruhl REALTORS Davenport
Source: MRED as distributed by MLS GRID,MLS#: 12704226
Facts & features
Interior
Bedrooms & bathrooms
- Bedrooms: 3
- Bathrooms: 2
- Full bathrooms: 1
- 1/2 bathrooms: 1
Rooms
- Room types: Screened Porch
Primary bedroom
- Features: Flooring (Carpet), Bathroom (Half)
- Level: Main
- Area: 100 Square Feet
- Dimensions: 10X10
Bedroom 2
- Features: Flooring (Carpet)
- Level: Main
- Area: 110 Square Feet
- Dimensions: 11X10
Bedroom 3
- Features: Flooring (Carpet)
- Level: Main
- Area: 110 Square Feet
- Dimensions: 10X11
Dining room
- Level: Main
- Area: 90 Square Feet
- Dimensions: 10X9
Family room
- Features: Flooring (Carpet)
- Level: Main
- Area: 221 Square Feet
- Dimensions: 13X17
Kitchen
- Level: Main
- Area: 100 Square Feet
- Dimensions: 10X10
Laundry
- Level: Basement
- Area: 100 Square Feet
- Dimensions: 10X10
Living room
- Features: Flooring (Carpet)
- Level: Main
- Area: 304 Square Feet
- Dimensions: 19X16
Screened porch
- Level: Main
- Area: 256 Square Feet
- Dimensions: 16X16
Heating
- Natural Gas, Forced Air
Cooling
- Central Air
Appliances
- Included: Range, Microwave, Dishwasher, Refrigerator
Features
- Basement: Unfinished,Full
Interior area
- Total structure area: 2,332
- Total interior livable area: 1,292 sqft
- Finished area below ground: 0
Property
Parking
- Total spaces: 1
- Parking features: Garage Door Opener, Attached, Garage
- Attached garage spaces: 1
- Has uncovered spaces: Yes
Accessibility
- Accessibility features: No Disability Access
Features
- Stories: 1
- Patio & porch: Patio
Lot
- Size: 9,147 Square Feet
- Features: Level
Details
- Parcel number: 00000093114710410
- Special conditions: None
Construction
Type & style
- Home type: SingleFamily
- Architectural style: Ranch
- Property subtype: Single Family Residence
Materials
- Aluminum Siding
- Foundation: Block
- Roof: Asphalt
Condition
- New construction: No
- Year built: 1965
Utilities & green energy
- Sewer: Public Sewer
- Water: Public
Community & HOA
HOA
- Services included: None
Location
- Region: Eldridge
Financial & listing details
- Price per square foot: $208/sqft
- Tax assessed value: $227,500
- Annual tax amount: $2,460
- Date on market: 7/31/2026
- Ownership: Fee Simple
Estimated market value
$270,100
$257,000 - $284,000
$1,644/mo
Price history
| Date | Event | Price |
|---|---|---|
| 8/3/2026 | Pending sale | $269,000$208/sqft |
Source:  MRED as distributed by MLS GRID #12704226 Report a problem MRED as distributed by MLS GRID #12704226 Report a problem | ||
| 7/31/2026 | Listed for sale | $269,000$208/sqft |
Source: MRED as distributed by MLS GRID #12704226 Report a problem | ||
Public tax history
| Year | Property taxes | Tax assessment |
|---|---|---|
| 2025 | $2,460 +2.8% | $227,500 +12.6% |
| 2024 | $2,394 +6.7% | $202,100 |
| 2023 | $2,244 +3.1% | $202,100 +23.8% |
| 2022 | $2,176 +3.8% | $163,250 |
| 2021 | $2,096 -4.4% | $163,250 +7.2% |
| 2020 | $2,193 -1.1% | $152,240 |
| 2019 | $2,217 +7.7% | $152,240 +3.2% |
| 2018 | $2,059 -3.3% | $147,490 |
| 2017 | $2,130 +13.4% | $147,490 +13.1% |
| 2016 | $1,878 | $130,450 +4.4% |
| 2015 | $1,878 +3% | $124,960 |
| 2014 | $1,824 | $124,960 |
| 2013 | $1,824 +1.9% | -- |
| 2012 | $1,790 +21.6% | $126,290 +2.4% |
| 2009 | $1,472 +4.4% | $123,370 |
| 2008 | $1,410 +0.9% | $123,370 |
| 2007 | $1,398 -0.9% | -- |
| 2006 | $1,410 +1.3% | -- |
| 2005 | $1,392 +16.4% | -- |
| 2003 | $1,196 +6% | -- |
| 2002 | $1,128 -1.1% | -- |
| 2001 | $1,140 | -- |
Find assessor info on the county website
Monthly payment
Est. payment
Payment breakdown
Explore the cost of this home by adjusting the details. Changes won't be saved.Climate risks
Neighborhood: 52748
Nearby schools
Schools provided by the listing agent
- District: 4784
Source: MRED as distributed by MLS GRID. This data may not be complete. We recommend contacting the local school district to confirm school assignments for this home.
Similar homes
- $285,0003 bd6 ba1k sqft62 Park View Dr, Park View, IA 52748Active
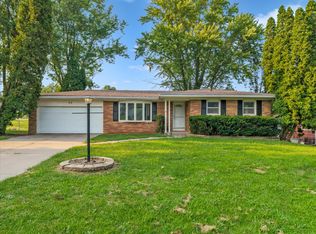 MLS ID #12716964, Kay Pethoud, KW 1Advantage. MRED as distributed by MLS GRID
 - $275,0004 bd1 ba1.5k sqft301 N 1st St, Long Grove, IA 52756Active
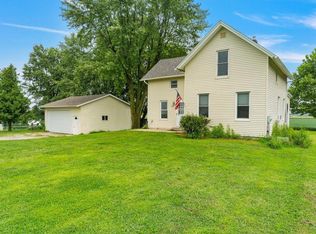 MLS ID #100000202, Shawna Burrow, NextHome QC Realty. MRED as distributed by MLS GRID
 - $219,9003 bd2 ba1.3k sqft4135 W Rusholme St, Davenport, IA 52804New
 MLS ID #12740581, Thomas Bracey, CRS, RE/MAX Concepts Moline. MRED as distributed by MLS GRID
 - $329,9003 bd3 ba1.7k sqft1721 E 42nd Ct, Davenport, IA 52807New
 MLS ID #12754113, Hank Robertson, Ruhl&Ruhl REALTORS Davenport. MRED as distributed by MLS GRID
