Skip main navigation
Off market
Street View
  • $591,800

    512 N Lake St, Crescent City, FL 32112

    3beds
    3baths
    3,938sqft
    SingleFamily
    Built in 1986
    0.87 Acres Lot
    $591,800 Zestimate®
    $150/sqft
    $3,771 Estimated rent

    Home value

    $591,800

    $503,000 - $686,000

    $3,771/mo

    Zestimate® history
    Loading
    Loading...

    Owner options

    List your home for rent

    $3,771/mo

    Rent Zestimate®

    Find your next renter with Zillow Rental Manager. Plus, with online applications, you can quickly screen prospective tenants – for free.

    Learn more

    $3,771/mo

    Rent Zestimate®

    Refinance and save

    $3,986/mo

    Est. payment

    Refinancing to a lower rate could help reduce your monthly payments and save thousands over the life of the loan.

    See today's rates

    $3,986/mo

    Est. payment

    Explore your selling options

    Work with a Zillow partner agent

    Leverage their expertise and Zillow's premium Showcase listings to get your home seen by more buyers.

    Get started

    List with your own agent

    Get your home in front of millions of buyers by listing it on Zillow.

    Learn how to do it

    Sell it yourself

    Take full control of how buyers see your home on Zillow by listing For Sale by Owner (FSBO).

    List your home

    What's special

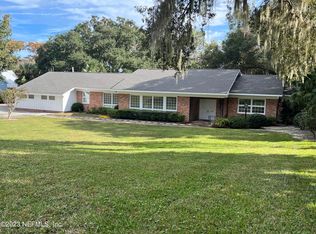
    Panoramic lakeview is spectacular from ALL rooms....each of the three bedrooms have an en suite large bath. ALL rooms in home have a beautiful lakeview. Master bedroom is very large on main level with lakeview. Large built in bookcases/TV area with window seat overlooking lake. New upscale cherry walk in master closet. Master bath remodeled 2011 with glass tiles and double modern vessel sinks (2) with brushed finish stainless waterfall faucets. Two bedrooms upstairs both have their own large en suite bathrooms remodeled in 2012. The guest bedrooms being upstairs has been wonderful separated from main living area downstairs. Large loft upstairs easily serves as an office and has view of lake and living area. New decorative wrought iron railing on stairs and loft area. Tile floors in all baths, entrance, kitchen, dining room, laundry room. Large tiled Foyer entrance with Double doors opens to the expansive cathedral ceiling sunken living room with wood-burning fireplace that has floor to ceiling brick and marble surround fireplace with mantel. Huge upscale 8'X6' low E panoramic window with 8' crescent top window viewing lake in Living/Family room . Living/family room boasts 5 1/2" plank cherry hardwood floor. Two separate French door entries to screened in lanai both from the kitchen and the living room. Half bath remodeled 2011 with Custom Solid Marble Countertop and upscale Glass Vessel Sink with Glass Waterfall faucet. Kitchen has open floorplan to view separate dining area and into living/family room. Separate laundry room off of kitchen. Spacious eat in kitchen has newly renovated kitchen cabinets with solid granite countertop and tiled backsplash. Bay window in the eat in kitchen area. Separate Dining Room has chair rail and molding on lower half of walls with crown molding at ceiling. Large 2 car garage with separate entry door. Screened in lanai on back end of home with full lakeview plus additional cement outside porch with iron railing. Outside of home newly painted in 2014. Large piece of property in town close to all conveniences. Fully landscaped with gorgeous Mature Live Oak in front yard....mature lakeside cypress trees and mature elm tree, lime tree, plum tree, grapefruit tree and orange tree also on property...Italian cypresses along property line. Not sure why this description states that purchase price was $45,000 for this home (that was the mortgaged amount.) Much remodeling has occurred from the year 2000 & up. Security System.

    This property is off market, which means it's not currently listed for sale or rent on Zillow. This may be different from what's available on other websites or public sources.

    Facts & features

    Interior

    Bedrooms & bathrooms
    • Bedrooms: 3
    • Bathrooms: 3.5
    Heating
    • Heat pump, Electric
    Cooling
    • Central
    Features
    • Flooring: Tile, Carpet, Hardwood
    • Basement: None
    • Has fireplace: Yes
    Interior area
    • Total interior livable area: 3,938 sqft

    Property

    Parking
    • Total spaces: 2
    • Parking features: Garage - Attached
    Features
    • Exterior features: Brick
    • Has spa: Yes
    • Has view: Yes
    • View description: Water
    • Has water view: Yes
    • Water view: Water
    Lot
    • Size: 0.87 Acres
    Details
    • Parcel number: 191228399001000100

    Construction

    Type & style
    • Home type: SingleFamily
    Materials
    • Roof: Asphalt
    Condition
    • Year built: 1986

    Community & HOA

    Location
    • Region: Crescent City

    Financial & listing details

    • Price per square foot: $150/sqft
    • Tax assessed value: $584,580
    • Annual tax amount: $5,819

    Price history

    DateEventPrice
    2/16/2000Sold$225,000$57/sqft
    Source: Public Record Report a problem

    Public tax history

    YearProperty taxesTax assessment
    2024$5,819 +2.4%$584,580 +35.4%
    2023$5,683 +4.9%$431,700 +11.8%
    2022$5,416 +1.5%$386,270 +17.9%
    2021$5,335 -1%$327,720 +4.4%
    2020$5,390 -0.5%$313,940 +19.9%
    2018$5,419 $261,870 +8.6%
    2017-- $241,230 +2.1%
    2016-- $236,270 +0.2%
    2015-- $235,722 -0.6%
    2014$5,262 $237,028 +0%
    2013-- $236,936 -0.1%
    2012-- $237,077 -15.3%
    2011-- $279,756 -10.4%
    2010-- $312,400 +2.7%
    2009-- $304,187 +0.1%
    2008-- $303,883 +3%
    2007-- $295,032 +5.6%
    2005-- $279,452 +3%
    2004-- $271,313 +1.9%
    2003-- $266,254 -1.9%
    2002-- $271,508 +46.8%
    2001-- $184,965 +1.1%
    2000-- $182,980
    Find assessor info on the county website

    Neighborhood: 32112

    Nearby schools

    GreatSchools rating
    Get pre-qualified for a loan
    At Zillow Home Loans, we can pre-qualify you in as little as 5 minutes with no impact to your credit score.

    An equal housing lender. NMLS #10287.