MOTIVATED seller -$$5,000 towards buyer's closing costs!
FURNISHED POOL HOME W/ A LAKE VIEW?!
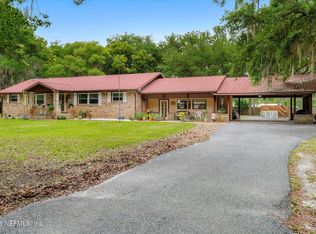
If the water is calling you, this is the best of both worlds! Captivating CRESCENT LAKE views on the horizon & a SALT POOL (fenced), privately situated in the back. To protect your pockets, recent updates include; 2023 roof, 2022 HVAC, 2025 salt system, 2024 electric updates, newer stainless appliances, washer/dryer, water softener, flooring & more. Proximal to the lake yet HIGH & DRY! Situated walking distance(0.5 mile)to the public boat ramp & entertainment. Offering 2 drives w/ ample parking, garage, & a workshop. This home is built to entertain & methodically laid out for a rental/multi-family use, (ext. access to both levels!) Level 1: Primary suite w/ office/nursery & bathroom attached, full guest bath, open concept living/kitchen, screened FL room, & covered front porch. Level two: 3 sizable bedrooms, 1 full bath, garage, & oversized laundry room that could be converted to kitchenette
Pending
Price cut: $30K (6/15)
$399,999
521 N LAKE Street, Crescent City, FL 32112
4beds
2,464sqft
:
Get pre-qualified$2,685/mo
Single Family Residence
Built in 1973
0.4 Acres Lot
$383,200 Zestimate®
$162/sqft
$-- HOA
What's special
Lake viewOversized laundry roomFull guest bathCovered front porchCaptivating crescent lake viewsFurnished pool homeWater softener
- 190 days |
- 928 |
- 43 |
Zillow last checked:
Listing updated:
Listed by:
SUSIE COOPER 904-977-1316,
CW REALTY 904-964-3948
Source: realMLS,MLS#: 2126250
Facts & features
Interior
Bedrooms & bathrooms
- Bedrooms: 4
- Bathrooms: 3
- Full bathrooms: 3
Heating
- Central
Cooling
- Central Air
Appliances
- Included: Convection Oven, Dishwasher, Disposal, Dryer, Electric Cooktop, Electric Water Heater, Freezer, Microwave, Refrigerator, Washer, Water Softener Owned
- Laundry: Electric Dryer Hookup, In Unit, Lower Level, Washer Hookup
Features
- Built-in Features, Ceiling Fan(s), Eat-in Kitchen, In-Law Floorplan, Kitchen Island, Open Floorplan, Split Bedrooms
- Flooring: Vinyl
- Furnished: Yes
Interior area
- Total structure area: 3,118
- Total interior livable area: 2,464 sqft
Property
Parking
- Total spaces: 1
- Parking features: Additional Parking, Attached, Garage, Garage Door Opener, Guest, Parking Lot
- Attached garage spaces: 1
Accessibility
- Accessibility features: Accessible Approach with Ramp, Accessible Bedroom, Accessible Central Living Area, Accessible Common Area, Accessible Doors, Accessible Entrance, Accessible Full Bath, Accessible Hallway(s), Accessible Kitchen, Accessible Kitchen Appliances, Central Living Area, Customized Wheelchair Accessible, Visitor Bathroom
Features
- Levels: Two
- Stories: 2
- Patio & porch: Covered, Deck, Front Porch, Porch, Screened, Side Porch
- Pool features: In Ground, Fenced, Pool Sweep, Salt Water
- Fencing: Back Yard,Chain Link,Cross Fenced
- Has view: Yes
- View description: Lake, Pool, Water
- Has water view: Yes
- Water view: Lake,Water
Lot
- Size: 0.4 Acres
- Features: Cleared, Historic Area, Sprinklers In Front, Sprinklers In Rear
Details
- Additional structures: Workshop
- Parcel number: 191228399000700140
- Zoning description: Residential
Construction
Type & style
- Home type: SingleFamily
- Architectural style: Multi Generational
- Property subtype: Single Family Residence
Materials
- Roof: Metal
Condition
- Updated/Remodeled
- New construction: No
- Year built: 1973
Utilities & green energy
- Sewer: Public Sewer
- Water: Public, Well
- Utilities for property: Cable Available, Electricity Connected, Natural Gas Available, Sewer Connected, Water Connected
Green energy
- Water conservation: Green Infrastructure
Community & HOA
Community
- Security: 24 Hour Security, Security Fence, Security System Owned, Smoke Detector(s)
- Subdivision: Hubbard Park U1
HOA
- Has HOA: No
Location
- Region: Crescent City
Financial & listing details
- Price per square foot: $162/sqft
- Tax assessed value: $326,910
- Annual tax amount: $7,655
- Date on market: 7/22/2026
- Listing terms: Cash,Conventional,FHA,USDA Loan,VA Loan
- Road surface type: Paved
Estimated market value
$383,200
$364,000 - $402,000
$2,842/mo
Price history
| Date | Event | Price |
|---|---|---|
| 7/23/2026 | Pending sale | $399,999$162/sqft |
Source:  realMLS #2126250 Report a problem realMLS #2126250 Report a problem | ||
| 6/15/2026 | Price change | $399,999-7%$162/sqft |
Source: realMLS #2126250 Report a problem | ||
| 4/30/2026 | Price change | $429,999-3.4%$175/sqft |
Source: realMLS #2126250 Report a problem | ||
| 3/19/2026 | Price change | $444,999-6.3%$181/sqft |
Source: realMLS #2126250 Report a problem | ||
| 1/21/2026 | Listed for sale | $474,999+28.4%$193/sqft |
Source: realMLS #2126250 Report a problem | ||
| 3/19/2024 | Sold | $370,000-7.5%$150/sqft |
Source: Public Record Report a problem | ||
| 1/17/2024 | Pending sale | $399,999$162/sqft |
Source: realMLS #1247526 Report a problem | ||
| 1/12/2024 | Price change | $399,999-2.4%$162/sqft |
Source: realMLS #1247526 Report a problem | ||
| 10/23/2023 | Price change | $409,900-2.4%$166/sqft |
Source: realMLS #1247526 Report a problem | ||
| 9/13/2023 | Listed for sale | $420,000+73.7%$170/sqft |
Source: realMLS #1247526 Report a problem | ||
| 4/8/2021 | Sold | $241,800$98/sqft |
Source: Public Record Report a problem | ||
Public tax history
| Year | Property taxes | Tax assessment |
|---|---|---|
| 2024 | $6,410 +2.3% | $326,910 +5.7% |
| 2023 | $6,263 -3.7% | $309,160 +14.5% |
| 2022 | $6,504 +329% | $270,100 +22.4% |
| 2021 | $1,516 +143.9% | $220,630 +46.4% |
| 2020 | $622 +1.4% | $150,710 +40.4% |
| 2018 | $613 | $107,350 +9.8% |
| 2017 | $613 +1.3% | $97,790 +2.1% |
| 2016 | $605 +4.2% | $95,780 -0.8% |
| 2015 | $581 +39.9% | $96,559 -2.8% |
| 2014 | $415 | $99,363 -0.8% |
| 2013 | -- | $100,164 -0.8% |
| 2012 | -- | $100,931 -0.2% |
| 2011 | -- | $101,097 +1.5% |
| 2010 | -- | $99,603 +2.7% |
| 2009 | -- | $96,984 +0.1% |
| 2008 | -- | $96,887 +3% |
| 2007 | -- | $94,065 +5.6% |
| 2005 | -- | $89,098 +3% |
| 2004 | -- | $86,503 +1.9% |
| 2003 | -- | $84,890 +1% |
| 2002 | -- | $84,046 +1.6% |
| 2001 | -- | $82,722 +0.9% |
| 2000 | -- | $82,014 |
Find assessor info on the county website
Monthly payment
Est. payment
Payment breakdown
Explore the cost of this home by adjusting the details. Changes won't be saved.Climate risks
Neighborhood: 32112
Nearby schools
GreatSchools rating
- 5/10Middleton-Burney Elementary SchoolGrades: PK-6Distance: 1 mi
- 3/10Crescent City Junior/Senior High SchoolGrades: 7-12Distance: 2.9 mi
- $182,200-- bd-- ba1.8k sqft522 N Park St, Crescent City, FL 32112Off Market
- $244,7003 bd1 ba2.2k sqft520 N Park St, Crescent City, FL 32112Off Market
- $420,2004 bd4 ba4.1k sqft600 N Park St, Crescent City, FL 32112Off Market
- $304,7002 bd2 ba1.3k sqft509 N Lake St, Crescent City, FL 32112Off Market
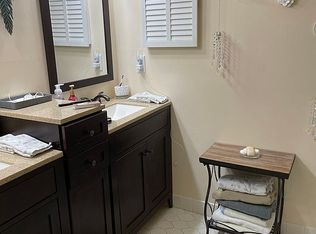
- $582,0003 bd3 ba3.9k sqft512 N Lake St, Crescent City, FL 32112Off Market
- $707,8004 bd3 ba2.8k sqft518 N Lake St, Crescent City, FL 32112Off Market
- $505,4005 bd4 ba3.1k sqft518 N Park St, Crescent City, FL 32112Off Market
- $609,8600.75 Acres508 N Lake St, Crescent City, FL 32112Off Market
A local agent can set up tours, give advice and negotiate with sellers.
Similar homes
- $369,0003 bd1 ba1.2k sqft105 Central Ave, Crescent City, FL 32112For Sale
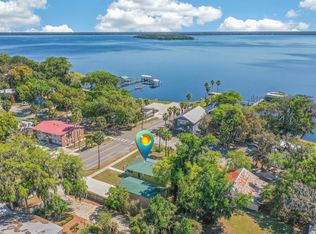 MLS ID #261613, Carl Thompson, Florida Homes Realty & Mortgage. St Augustine St Johns County BOR
 - $416,8803 bd2 ba1.7k sqft244 S PROSPECT Street, Crescent City, FL 32112For Sale
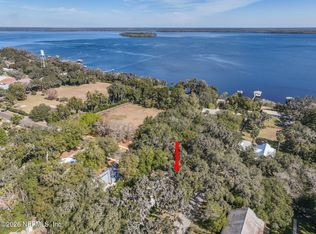 MLS ID #2128110, DENISE JOHNSON. realMLS
 - $419,0003 bd2 ba1.8k sqft109 CANAL Street, Crescent City, FL 32112For Sale
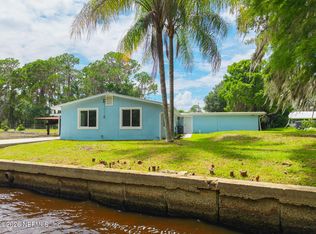 MLS ID #2153425, HOPE THOMAS. realMLS
 - $386,0003 bd2 ba2.3k sqft500 WALNUT Street, Welaka, FL 32193For Sale
 MLS ID #2150548, ANDREW REED MATHEWS. realMLS
 - $369,0004 bd2 ba1.8k sqft2553 GREENTREE STREET, BUNNELL, FL 32110For Sale
 MLS ID #FC319398, Penelope Buckles, CLARION GROUP, INC.. Stellar MLS
 - $329,9002 bd3 ba1.9k sqft311 Pomona Landing Rd, Crescent City, FL 32112For SaleMLS ID #11866674, Jesse Warmka, Your Home Sold Guaranteed Realty - Jesse Warmka Team. My State MLS
- $425,0004 bd3 ba1.8k sqft145 FINNIGAN Road, Satsuma, FL 32189For SaleMLS ID #2113958, PAMELIA CAUSEY HELEN GAUSE. realMLS
- $399,0003 bd2 ba1.3k sqft1610 Juno Trl, Astor, FL 32102For Sale
 MLS ID #1227279, Davis Hamilton, Ocean Properties and Mgmt., Inc.. DBAMLS
 - $299,9992 bd2 ba1.6k sqft110 SHAFFER Avenue, Crescent City, FL 32112For SaleMLS ID #2139253, MARGARET ZAHNER. realMLS
- $360,0004 bd2 ba1.4k sqft200 1ST Avenue, Welaka, FL 32193For SaleMLS ID #2121245, SHELLY GRIFFIS. realMLS
- $396,0003 bd2 ba1.7k sqft3 WESTROBIN Place, Palm Coast, FL 32164For SaleMLS ID #2145764, PATRICIA MARGARET DE BEER. realMLS
- $275,0003 bd2 ba1.2k sqft101 Trout Trl, Crescent City, FL 32112For SaleMLS ID #262879, Vicki Brown, Century 21 St Augustine Properties. St Augustine St Johns County BOR
- $410,0004 bd3 ba2.4k sqft120 Bren Mar Ln, Palm Coast, FL 32137For SaleMLS ID #1227112, Taner Banks, Keller Williams Realty Florida Partners. DBAMLS
- $435,0004 bd3 ba2.6k sqft2 Wellclif Pl, Palm Coast, FL 32164For SaleMLS ID #1224927, Renata Rosander, Realty Pros Assured. DBAMLS
- $415,0004 bd2 ba1.6k sqft33 RIVERSIDE Lane, Palm Coast, FL 32164For SaleMLS ID #2154018, PARKER GAILEY. realMLS
- $369,0004 bd2 ba1.7k sqft61 ZINNIA Trail, Palm Coast, FL 32164For SaleMLS ID #2155396, CAMMIE LEE ROSA. realMLS
- $355,0004 bd2 ba2k sqft116 Round Lake Cir, Palatka, FL 32177For SaleMLS ID #261683, Justin Petrucci, Beach State Realty. St Augustine St Johns County BOR
- $440,0005 bd4 ba2k sqft58 Bradmore Ln, Palm Coast, FL 32137For SaleMLS ID #262397, Thomas Scott, The Newcomer Group. St Augustine St Johns County BOR
- $379,9004 bd2 ba1.6k sqft4420 Cedar Ford Blvd, Hastings, FL 32145For SaleMLS ID #253539, Tanya Liebal, Century 21 St Augustine Properties. St Augustine St Johns County BOR
- $339,9004 bd2 ba2.4k sqft8 WHITE HURST Lane, Palm Coast, FL 32164For SaleMLS ID #2153925, JEREMIAH CHRISTMAS. realMLS
