Skip main navigation
Closed
  • $209,000

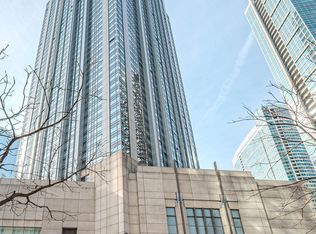
    512 N McClurg Ct APT 3109, Chicago, IL 60611

    0beds
    673sqft
    Condominium, Apartment, Single Family Residence
    Built in 2001
    -- sqft lot
    $209,700 Zestimate®
    $311/sqft
    $2,483 Estimated rent

    Home value

    $209,700

    $191,000 - $231,000

    $2,483/mo

    Zestimate® history
    Loading
    Loading...

    Owner options

    List your home for rent

    $2,483/mo

    Rent Zestimate®

    Find your next renter with Zillow Rental Manager. Plus, with online applications, you can quickly screen prospective tenants – for free.

    Learn more

    $2,483/mo

    Rent Zestimate®

    Refinance and save

    $1,971/mo

    Est. payment

    Refinancing to a lower rate could help reduce your monthly payments and save thousands over the life of the loan.

    See today's rates

    $1,971/mo

    Est. payment

    Explore your selling options

    Work with a Zillow partner agent

    Leverage their expertise and Zillow's premium Showcase listings to get your home seen by more buyers.

    Get started

    List with your own agent

    Get your home in front of millions of buyers by listing it on Zillow.

    Learn how to do it

    Sell it yourself

    Take full control of how buyers see your home on Zillow by listing For Sale by Owner (FSBO).

    List your home

    What's special

    Open white kitchenAiry open layoutSundeck with grilling stationsStainless steel appliancesPristine hardwood floors
    Largest studio at 512 N. McClurg Ct! This charming residence offers over 673 sq ft of living space and showcases stunning south, west, and north views of the skyline, Michigan Avenue, and the river. The spacious living area features pristine hardwood floors and beautiful stone window ledges-perfect for additional seating or plant displays. The airy, open layout easily accommodates both a bed area and comfortable lounge space. The open white kitchen offers abundant cabinetry and ample workspace, complete with stainless steel appliances-ideal for preparing your favorite meals. A functional dressing area with four closets provides excellent storage and separates the bathroom from the main living space. The large bath includes a tub/shower combination and a full vanity. Enjoy some of the lowest HOA fees in the neighborhood in this professionally managed, full-amenity building featuring 24-hour door staff, an exercise room, conference room, hospitality suite, and a sundeck with grilling stations. Additional highlights include a storage locker, bicycle storage, and rental parking options. Unbeatable location just moments from Whole Foods, Target, Walgreens, and a wide variety of dining options-plus just blocks to the Northwestern Medical Campus.

    Zillow last checked:

    Listing updated:

    Listed by:

    Michael Maier mmaier@bhhschicago.com,

    Berkshire Hathaway HomeServices Chicago

    Bought with:

    Non Member

    NON MEMBER

    Source: MRED as distributed by MLS GRID,MLS#: 12612621MLS Logo

    Facts & features

    Interior

    Bedrooms & bathrooms
    • Bedrooms: 0
    • Bathrooms: 1
    • Full bathrooms: 1
    Rooms
    • Room types: Other Room
    Kitchen
    • Features: Kitchen (Eating Area-Breakfast Bar, Island), Flooring (Hardwood)
    • Level: Main
    • Area: 81 Square Feet
    • Dimensions: 9X9
    Living room
    • Features: Flooring (Hardwood), Window Treatments (Blinds)
    • Level: Main
    • Area: 272 Square Feet
    • Dimensions: 16X17
    Other
    • Features: Flooring (Hardwood)
    • Level: Main
    • Area: 36 Square Feet
    • Dimensions: 4X9
    Heating
    • Natural Gas
    Cooling
    • Central Air
    Appliances
    • Included: Microwave, Dishwasher, Refrigerator, Bar Fridge, Disposal, Stainless Steel Appliance(s)
    • Laundry: Common Area
    Features
    • Storage
    • Windows: Screens
    • Basement: None
    Interior area
    • Total structure area: 0
    • Total interior livable area: 673 sqft

    Property

    Parking
    • Parking features: Garage Door Opener, Yes, Leased, Attached, Garage
    • Has attached garage: Yes
    • Has uncovered spaces: Yes
    Accessibility
    • Accessibility features: No Disability Access
    Features
    • Patio & porch: Roof Deck, Deck
    Lot
    • Features: Common Grounds
    Details
    • Parcel number: 17102230331303
    • Special conditions: None

    Construction

    Type & style
    • Home type: Condo
    • Property subtype: Condominium, Apartment, Single Family Residence
    Materials
    • Glass, Concrete
    • Foundation: Reinforced Caisson
    • Roof: Rubber
    Condition
    • New construction: No
    • Year built: 2001
    Details
    • Builder model: 09

    Utilities & green energy

    • Sewer: Public Sewer
    • Water: Public
    • Utilities for property: Cable Available

    Community & HOA

    Community
    • Subdivision: Residences At River East
    HOA
    • Has HOA: Yes
    • Amenities included: Bike Room/Bike Trails, Door Person, Coin Laundry, Elevator in Residence, Exercise Room, Storage, Party Room, Sundeck, Receiving Room, Service Elevator(s), Valet/Cleaner, Business Center
    • Services included: Heat, Air Conditioning, Water, Doorman, Exercise Facilities, Exterior Maintenance, Lawn Care, Scavenger, Snow Removal, Internet
    • HOA fee: $416 monthly
    Location
    • Region: Chicago

    Financial & listing details

    • Price per square foot: $311/sqft
    • Tax assessed value: $225,340
    • Annual tax amount: $4,469
    • Date on market: 4/8/2026
    • Listing terms: Conventional
    • Ownership: Condo

    Price history

    DateEventPrice
    6/15/2026Sold$209,000-4.1%$311/sqft
    Source: MRED as distributed by MLS GRID #12612621 Report a problem
    5/27/2026Pending sale$218,000$324/sqft
    Source: MRED as distributed by MLS GRID #12612621 Report a problem
    4/19/2026Contingent$218,000$324/sqft
    Source: MRED as distributed by MLS GRID #12612621 Report a problem
    4/8/2026Listed for sale$218,000+6.3%$324/sqft
    Source: MRED as distributed by MLS GRID #12612621 Report a problem
    11/23/2021Sold$205,000-2.4%$305/sqft
    Source: MRED as distributed by MLS GRID #11266221 Report a problem
    11/11/2021Pending sale$210,000$312/sqft
    Source: Berkshire Hathaway HomeServices Chicago #11266221 Report a problem
    11/11/2021Contingent$210,000$312/sqft
    Source: MRED as distributed by MLS GRID #11266221 Report a problem
    11/9/2021Listed for sale$210,000+7.7%$312/sqft
    Source: MRED as distributed by MLS GRID #11266221 Report a problem
    9/14/2010Sold$195,000-11%$290/sqft
    Source: Public Record Report a problem
    3/28/2010Listed for sale$219,000$325/sqft
    Source: NRT Chicago #07560520 Report a problem

    Public tax history

    YearProperty taxesTax assessment
    2024-- $22,534 +4.8%
    2023$4,535 +2.6%$21,493
    2022$4,421 +21%$21,493
    2021$3,652 +0.8%$21,493 +11%
    2020$3,622 +2.5%$19,362 -7.9%
    2019$3,534 +1.7%$21,021
    2018$3,474 +7.2%$21,021 +14%
    2017$3,242 +1.6%$18,434
    2016$3,192 +10.2%$18,434
    2015$2,897 +0.3%$18,434 +1.6%
    2014$2,889 +2.4%$18,137
    2013$2,820 +0.5%$18,137
    2012$2,807 -4.8%$18,137 -0.3%
    2011$2,947 -0.4%$18,186
    2010$2,959 -3.5%$18,186 -7.5%
    2009$3,067 +7%$19,666 -1.6%
    2008$2,867 +1%$19,985
    2007$2,838 -1.1%$19,985
    2006$2,869 -6%$19,985 +7%
    2005$3,053 +1%$18,686
    2004$3,023 +60.3%$18,686 +56.9%
    2003$1,885 $11,913
    Find assessor info on the county website

    Neighborhood: Streeterville

    Nearby schools

    GreatSchools rating
    Schools provided by the listing agent
    • District: 299

    Source: MRED as distributed by MLS GRID. This data may not be complete. We recommend contacting the local school district to confirm school assignments for this home.

    Get a cash offer in 3 minutes
    Find out how much your home could sell for in as little as 3 minutes with a no-obligation cash offer.
    Estimated market value
    $209,700
    Get a cash offer in 3 minutes
    Find out how much your home could sell for in as little as 3 minutes with a no-obligation cash offer.
    Estimated market value
    $209,700