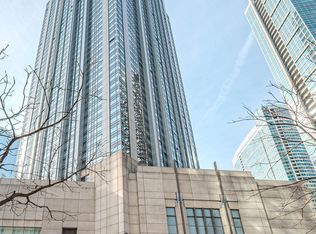
This expansive 651+ sq. ft. studio offers a versatile layout, allowing for both a dedicated bedroom and lounging space. Enjoy breathtaking lake, city, and Bennett Park views from your open-concept living area. The large kitchen features an island, perfect for dining and entertaining. Recently refreshed with new paint and carpet, this home also includes a spacious dressing area with three large closets. The bathroom boasts a generous vanity and a tub/shower combination. Located in a full-amenity building, residents enjoy 24-hour door staff, a fitness center, hospitality suite, conference room, and sundeck with grilling stations. Professional management with strong reserves. Conveniently located just steps from Target, Whole Foods, Walgreens, the lakefront, Michigan Avenue, and Northwestern Medical Campus, this home offers the best of city living. Don't miss this incredible opportunity!
Closed
$210,000
512 N McClurg Ct APT 3303, Chicago, IL 60611
0beds
651sqft
Condominium, Apartment, Single Family Residence
Built in 2001
-- sqft lot
$225,100 Zestimate®
$323/sqft
$2,434 Estimated rent
Home value
$225,100
$200,000 - $252,000
$2,434/mo
Zestimate® history
Owner options
List your home for rent
$2,434/mo
Rent Zestimate®
Find your next renter with Zillow Rental Manager. Plus, with online applications, you can quickly screen prospective tenants – for free.
$2,434/mo
Rent Zestimate®
Refinance and save
$1,946/mo
Est. payment
Refinancing to a lower rate could help reduce your monthly payments and save thousands over the life of the loan.
$1,946/mo
Est. payment
Explore your selling options
Work with a Zillow partner agent
Leverage their expertise and Zillow's premium Showcase listings to get your home seen by more buyers.
Get startedList with your own agent
Get your home in front of millions of buyers by listing it on Zillow.
Learn how to do itSell it yourself
Take full control of how buyers see your home on Zillow by listing For Sale by Owner (FSBO).
List your homeWhat's special
Versatile layoutSundeck with grilling stationsGenerous vanity
Zillow last checked:
Listing updated:
Listed by:
Michael Maier 312-944-8900,
Berkshire Hathaway HomeServices Chicago
Bought with:
Grigory Pekarsky
Vesta Preferred LLC
Source: MRED as distributed by MLS GRID,MLS#: 12289830
Facts & features
Interior
Bedrooms & bathrooms
- Bedrooms: 0
- Bathrooms: 1
- Full bathrooms: 1
Rooms
- Room types: No additional rooms
Kitchen
- Features: Kitchen (Island), Flooring (Ceramic Tile)
- Level: Main
- Area: 81 Square Feet
- Dimensions: 09X09
Living room
- Features: Flooring (Carpet)
- Level: Main
- Area: 272 Square Feet
- Dimensions: 16X17
Heating
- Natural Gas, Forced Air
Cooling
- Central Air
Appliances
- Included: Range, Microwave, Dishwasher, Refrigerator
Features
- Storage
- Basement: None
Interior area
- Total structure area: 0
- Total interior livable area: 651 sqft
Property
Parking
- Total spaces: 1
- Parking features: Concrete, Garage Door Opener, On Site, Leased, Attached, Garage
- Attached garage spaces: 1
- Has uncovered spaces: Yes
Accessibility
- Accessibility features: No Disability Access
Features
- Patio & porch: Deck
- Exterior features: Outdoor Grill
- Has view: Yes
- View description: Water, Front of Property
- Has water view: Yes
- Water view: Water,Front of Property
Lot
- Features: Common Grounds
Details
- Parcel number: 17102230331321
- Special conditions: None
Construction
Type & style
- Home type: Condo
- Property subtype: Condominium, Apartment, Single Family Residence
Materials
- Stone, Concrete
- Foundation: Reinforced Caisson
- Roof: Asphalt
Condition
- New construction: No
- Year built: 2001
Details
- Builder model: DELAWARE II
Utilities & green energy
- Electric: 100 Amp Service
- Sewer: Public Sewer
- Water: Lake Michigan, Public
Community & HOA
Community
- Subdivision: Residences At River East
HOA
- Has HOA: Yes
- Amenities included: Bike Room/Bike Trails, Door Person, Coin Laundry, Elevator(s), Exercise Room, Storage, Health Club, On Site Manager/Engineer, Party Room, Sundeck, Receiving Room, Service Elevator(s), Valet/Cleaner, Business Center
- Services included: Heat, Air Conditioning, Water, Insurance, Security, Doorman, Exercise Facilities, Exterior Maintenance, Scavenger, Snow Removal, Internet
- HOA fee: $372 monthly
Location
- Region: Chicago
Financial & listing details
- Price per square foot: $323/sqft
- Tax assessed value: $225,340
- Annual tax amount: $4,534
- Date on market: 2/18/2025
- Listing terms: Conventional
- Ownership: Condo
Price history
| Date | Event | Price |
|---|---|---|
| 5/2/2025 | Sold | $210,000-4.5%$323/sqft |
Source:  MRED as distributed by MLS GRID #12289830 Report a problem MRED as distributed by MLS GRID #12289830 Report a problem | ||
| 4/19/2025 | Pending sale | $220,000$338/sqft |
Source: MRED as distributed by MLS GRID #12289830 Report a problem | ||
| 3/26/2025 | Contingent | $220,000$338/sqft |
Source: MRED as distributed by MLS GRID #12289830 Report a problem | ||
| 2/18/2025 | Listed for sale | $220,000+15.8%$338/sqft |
Source: MRED as distributed by MLS GRID #12289830 Report a problem | ||
| 11/4/2003 | Sold | $190,000$292/sqft |
Source: Public Record Report a problem | ||
Public tax history
| Year | Property taxes | Tax assessment |
|---|---|---|
| 2024 | -- | $22,534 +4.8% |
| 2023 | $4,535 +2.6% | $21,493 |
| 2022 | $4,421 +2.3% | $21,493 |
| 2021 | $4,322 +0.2% | $21,493 +11% |
| 2020 | $4,313 +2.1% | $19,362 -7.9% |
| 2019 | $4,223 +1.7% | $21,021 |
| 2018 | $4,152 +4.6% | $21,021 +14% |
| 2017 | $3,968 +7.5% | $18,434 |
| 2016 | $3,692 +9.3% | $18,434 |
| 2015 | $3,378 +0.4% | $18,434 +1.6% |
| 2014 | $3,365 +2% | $18,137 |
| 2013 | $3,299 +1.4% | $18,137 |
| 2012 | $3,255 +10.4% | $18,137 -0.3% |
| 2011 | $2,947 -0.4% | $18,186 |
| 2010 | $2,959 -3.5% | $18,186 -7.5% |
| 2009 | $3,067 +7% | $19,666 -1.6% |
| 2008 | $2,867 +1% | $19,985 |
| 2007 | $2,838 -1.1% | $19,985 |
| 2006 | $2,869 +227.9% | $19,985 +273.3% |
| 2005 | $875 +1% | $5,354 |
| 2004 | $866 +2.2% | $5,354 |
| 2003 | $847 | $5,354 |
Find assessor info on the county website
Neighborhood: Streeterville
Nearby homes
- $214,700-- bd1 ba675 sqft512 N McClurg Ct APT 608, Chicago, IL 60611Off Market

- $400,700-- bd-- ba-- sqft512 N McClurg Ct APT 1501, Chicago, IL 60611Off Market
- $491,5002 bd2 ba1.4k sqft512 N McClurg Ct APT 1607, Chicago, IL 60611Off Market

- $340,1001 bd1 ba965 sqft512 N McClurg Ct APT 2205, Chicago, IL 60611Off Market
- $500,0002 bd2 ba1.4k sqft512 N McClurg Ct APT 1304, Chicago, IL 60611Sold
- $280,4001 bd-- ba920 sqft512 N McClurg Ct APT 612, Chicago, IL 60611Off Market
- $302,5001 bd1 ba920 sqft512 N McClurg Ct APT 911, Chicago, IL 60611Sold
- $270,200-- bd-- ba-- sqft512 N McClurg Ct APT 912, Chicago, IL 60611Off Market
- $401,6001 bd1 ba965 sqft512 N McClurg Ct APT 1004, Chicago, IL 60611Off Market
Nearby schools
GreatSchools rating
- 4/10Ogden Elementary SchoolGrades: PK-8Distance: 0.8 mi
- 1/10Wells Community Academy High SchoolGrades: 9-12Distance: 2.7 mi
Schools provided by the listing agent
- District: 299
Source: MRED as distributed by MLS GRID. This data may not be complete. We recommend contacting the local school district to confirm school assignments for this home.
Get a cash offer in 3 minutes
Find out how much your home could sell for in as little as 3 minutes with a no-obligation cash offer.
Estimated market value
$225,100
Get a cash offer in 3 minutes
Find out how much your home could sell for in as little as 3 minutes with a no-obligation cash offer.
Estimated market value
$225,100
- Illinois
- Cook County
- Chicago
- 60611
- Streeterville
- 512 N McClurg Ct Apartment 3303
Nearby cities
Nearby neighborhoods
Nearby zip codes
Other Chicago Topics
