Skip main navigation
Off market
  • $579,200

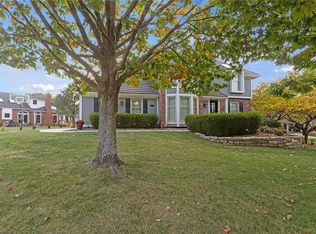
    512 NE Sawgrass Ct, Lees Summit, MO 64064

    4beds
    5baths
    4,455sqft
    SingleFamily
    Built in 1989
    0.3 Acres Lot
    $579,200 Zestimate®
    $130/sqft
    $4,074 Estimated rent

    Home value

    $579,200

    $544,000 - $620,000

    $4,074/mo

    Zestimate® history
    Loading
    Loading...

    Owner options

    List your home for rent

    $4,074/mo

    Rent Zestimate®

    Find your next renter with Zillow Rental Manager. Plus, with online applications, you can quickly screen prospective tenants – for free.

    Learn more

    $4,074/mo

    Rent Zestimate®

    Refinance and save

    $3,843/mo

    Est. payment

    Refinancing to a lower rate could help reduce your monthly payments and save thousands over the life of the loan.

    See today's rates

    $3,843/mo

    Est. payment

    Explore your selling options

    Work with a Zillow partner agent

    Leverage their expertise and Zillow's premium Showcase listings to get your home seen by more buyers.

    Get started

    List with your own agent

    Get your home in front of millions of buyers by listing it on Zillow.

    Learn how to do it

    Sell it yourself

    Take full control of how buyers see your home on Zillow by listing For Sale by Owner (FSBO).

    List your home

    What's special

    Absolutely Stunning home in Lakewood. This home has been meticulously cared for by the original owner. Enjoy the many updates such as Hardwood floors on the main level, Floor to ceiling wood accents in office/Study, Beautiful French doors, Plantation shutters, Masonry Fireplace in Great room, Open and Spacious floor plan, very large kitchen and sunny Breakfast room, loads of cabinetry and built in microwave, oven and warming drawer. Downstairs you will find an open Rec room area with built ins for TV and

    This property is off market, which means it's not currently listed for sale or rent on Zillow. This may be different from what's available on other websites or public sources.

    Facts & features

    Interior

    Bedrooms & bathrooms
    • Bedrooms: 4
    • Bathrooms: 5
    Heating
    • Forced air, Gas
    Cooling
    • Central
    Appliances
    • Included: Dishwasher, Microwave
    Features
    • Flooring: Hardwood
    • Basement: Finished
    • Has fireplace: Yes
    • Fireplace features: masonry
    Interior area
    • Total interior livable area: 4,455 sqft

    Property

    Parking
    • Parking features: Garage - Attached
    Lot
    • Size: 0.30 Acres
    Details
    • Parcel number: 43220071800000000

    Construction

    Type & style
    • Home type: SingleFamily
    • Architectural style: Colonial
    Materials
    • Frame
    • Roof: Composition
    Condition
    • Year built: 1989

    Community & neighborhood

    Location
    • Region: Lees Summit

    HOA & financial

    HOA
    • Has HOA: Yes
    • HOA fee: $142 monthly

    Other

    Other facts
    • CENTRAL AIR: 1
    • DINING AREA DESCRIPTION: Formal Dining, Breakfast Room
    • EQUIPMENT: Gar Door Opener(s), Ceiling Fan(s), Dishwasher, Disposal, Microwave, Security System, Smoke Detector, Rng/Oven- Gas
    • GARAGE PARKING SPACES: 2
    • OTHER ROOMS: Breakfast Room, Workshop/Hobby, Den/Study, Recreation Room
    • TYPE OF OWNERSHIP: Private
    • WILL SELL: Conventional, VA, Cash
    • ARCHITECTURE: Traditional
    • AVAILABLE AMENITIES: Club House, Putting Green, Boat Dock, Golf
    • COOLING: Attic Fan, Central Gas
    • HOA DUE PER: MO
    • HOA DUES INCLUDE: Club House, Pool, Security Service, Exercise Trail, Play Area, Tennis Courts, Recreation Facilities
    • LAKE DESCRIPTION: Lake Access, Lake Privileges
    • UTILITY ROOM: Main Level
    • LIST TYPE: Dual/Variable Rate, Exclusive Agency
    • LOT DESCRIPTION: Treed, Cul-De-Sac
    • GARAGE DESCRIPTION: Side Entry
    • FLOOR PLAN DESCRIPTION: 2 Stories
    • AGE DESCRIPTION: 21-30 Years
    • STATUS: Show For Backups
    • CONSTRUCTION: Lap
    • WATER: City/Public

    Price history

    DateEventPrice
    12/29/2016Sold--
    Source: Heartland MLS as distributed by MLS GRID #45001_2014704 Report a problem
    11/19/2016Pending sale$358,900$81/sqft
    Source: Cynda Sells Realty Group L L C #2014704 Report a problem
    9/30/2016Listed for sale$358,900$81/sqft
    Source: Cynda Sells Realty Group L L C #2014704 Report a problem

    Public tax history

    YearProperty taxesTax assessment
    2025$6,907 -2.7%$89,705 -3.3%
    2024$7,101 +1.8%$92,720
    2023$6,973 +21.1%$92,720 +36.7%
    2022$5,760 +0.1%$67,831
    2021$5,755 +5.7%$67,831 +6.9%
    2020$5,443 +3.2%$63,445
    2019$5,276 $63,445 +8.8%
    2018$5,276 +2.9%$58,309
    2017$5,126 +5.7%$58,309 +2.6%
    2016$4,851 +1.7%$56,848 +2.5%
    2014$4,769 +0%$55,480
    2013$4,768 +0.3%$55,480
    2012$4,751 -9%$55,480
    2011$5,224 +2.8%$55,480 -8.9%
    2010$5,079 -5.9%$60,908
    2009$5,397 +1.8%$60,908 -6%
    2008$5,299 +12.3%$64,795
    2007$4,718 +0%$64,795 +13%
    2006$4,716 +14%$57,341
    2005$4,136 +0%$57,341 +15%
    2004$4,136 +25%$49,862
    2003$3,310 +0.7%$49,862 +15%
    2002$3,288 +0.1%$43,358
    2001$3,284 $43,358

    Find assessor info on the county website

    Neighborhood: 64064

    Nearby schools

    GreatSchools rating
    Get a cash offer in 3 minutes
    Find out how much your home could sell for in as little as 3 minutes with a no-obligation cash offer.
    Estimated market value
    $579,200
    Get a cash offer in 3 minutes
    Find out how much your home could sell for in as little as 3 minutes with a no-obligation cash offer.
    Estimated market value
    $579,200