Welcome to this charming 2-Story Home in the highly sought-after neighborhood of Lakewood, in Lee's Summit, MO.
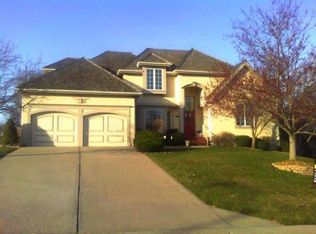
Nestled on a serene cul-de-sac lot, this beautifully updated 2-story residence offers a perfect blend of modern comforts and timeless appeal all hidden under a sturdy concrete tile roof. Discover three spacious bedrooms, and 2.2 bathrooms. (This house was a 4-bedroom, but was previously converted for a larger primary suite with gas fireplace.) Step inside to discover, updated paint that complements the inviting living spaces. The main level boasts an open floor plan, ideal for formal entertaining, yet maintains that intimate feel for those cherished times at home. The cozy living room, a well-appointed kitchen with modern appliances, and a built-in wet bar, are sure to draw you in. The dining area opens to the outdoor deck and patio. This home also features a finished basement ideal for additional entertaining, or gaming space. Outdoors you will be surrounded by well-maintained landscaping that provides upscale curb appeal and a lovely outdoor setting. The backyard offers a nice retreat, perfect for relaxation or gatherings with family and friends. Isn't it time you enjoy peaceful living with easy access to parks, shopping, and dining options the Lakewood community is known for?
Who wouldn't love the friendly atmosphere and great amenities, not the least of which is lake access at several locations.
Don’t miss the opportunity to own this stunning home in an exceptional location! Schedule your private showing today and make this Lakewood gem your own!
Buyer and buyer agent is responsible for verifying all measurements, fees, and schools.
Sold
Price Unknown
513 NE Sawgrass Ct, Lees Summit, MO 64064
3beds
3,204sqft
Single Family Residence
Built in 1990
0.29 Acres Lot
$482,600 Zestimate®
$--/sqft
$3,418 Estimated rent
Home value
$482,600
$430,000 - $541,000
$3,418/mo
Zestimate® history
Owner options
List your home for rent
$3,418/mo
Rent Zestimate®
Find your next renter with Zillow Rental Manager. Plus, with online applications, you can quickly screen prospective tenants – for free.
$3,418/mo
Rent Zestimate®
Refinance and save
$196/mo
Est. payment
Refinancing to a lower rate could help reduce your monthly payments and save thousands over the life of the loan.
$196/mo
Est. payment
Explore your selling options
Work with a Zillow partner agent
Leverage their expertise and Zillow's premium Showcase listings to get your home seen by more buyers.
Get startedList with your own agent
Get your home in front of millions of buyers by listing it on Zillow.
Learn how to do itSell it yourself
Take full control of how buyers see your home on Zillow by listing For Sale by Owner (FSBO).
List your homeWhat's special
Well-maintained landscapingFinished basementOutdoor deck and patioOpen floor planSpacious bedroomsModern appliancesInviting living spaces
Zillow last checked:
Listing updated:
Listed by:
Paul Jones 816-898-7460,
ReeceNichols - Lees Summit
Bought with:
Jim Flippin, 2006007634
Platinum Realty LLC
Source: Heartland MLS as distributed by MLS GRID,MLS#: 2517316
Facts & features
Interior
Bedrooms & bathrooms
- Bedrooms: 3
- Bathrooms: 4
- Full bathrooms: 2
- 1/2 bathrooms: 2
Primary bedroom
- Level: Second
Bedroom 2
- Level: Second
Bedroom 3
- Level: Second
Primary bathroom
- Level: Second
Breakfast room
- Level: First
Dining room
- Level: First
Great room
- Level: First
Kitchen
- Level: First
Office
- Level: First
Sitting room
- Level: Second
Heating
- Natural Gas
Cooling
- Electric
Appliances
- Included: Dishwasher, Disposal, Exhaust Fan, Microwave, Refrigerator, Gas Range, Stainless Steel Appliance(s)
- Laundry: Main Level, Off The Kitchen
Features
- Ceiling Fan(s), Kitchen Island, Walk-In Closet(s)
- Flooring: Carpet, Wood
- Windows: Thermal Windows
- Basement: Finished
- Number of fireplaces: 2
- Fireplace features: Gas, Great Room, Master Bedroom, See Through
Interior area
- Total structure area: 3,204
- Total interior livable area: 3,204 sqft
- Finished area above ground: 2,444
- Finished area below ground: 760
Property
Parking
- Total spaces: 2
- Parking features: Attached, Garage Door Opener, Garage Faces Side
- Attached garage spaces: 2
Features
- Patio & porch: Deck, Patio
- Spa features: Bath
Lot
- Size: 0.29 Acres
- Features: City Limits, City Lot, Corner Lot
Details
- Parcel number: 43220071100000000
Construction
Type & style
- Home type: SingleFamily
- Architectural style: Traditional
- Property subtype: Single Family Residence
Materials
- Brick/Mortar
- Roof: Concrete
Condition
- Year built: 1990
Utilities & green energy
- Sewer: Public Sewer
- Water: Public
Community & HOA
Community
- Security: Smoke Detector(s)
- Subdivision: Lakewood
HOA
- Has HOA: Yes
- Amenities included: Boat Dock, Clubhouse, Golf Course, Play Area, Pool, Tennis Court(s)
- HOA fee: $196 monthly
- HOA name: Lakewood
Location
- Region: Lees Summit
Financial & listing details
- Tax assessed value: $421,870
- Annual tax amount: $6,088
- Date on market: 12/2/2024
- Listing terms: Cash,Conventional,FHA,VA Loan
- Ownership: Private
- Road surface type: Paved
Price history
| Date | Event | Price |
|---|---|---|
| 12/30/2024 | Sold | -- |
Source:  Heartland MLS as distributed by MLS GRID #2517316 Report a problem Heartland MLS as distributed by MLS GRID #2517316 Report a problem | ||
| 12/7/2024 | Contingent | $485,000$151/sqft |
Source: Heartland MLS as distributed by MLS GRID #2517316 Report a problem | ||
| 12/2/2024 | Listed for sale | $485,000+11.5%$151/sqft |
Source: Heartland MLS as distributed by MLS GRID #2517316 Report a problem | ||
| 7/7/2022 | Sold | -- |
Source: Heartland MLS as distributed by MLS GRID #2370067 Report a problem | ||
| 3/21/2022 | Pending sale | $435,000+38.1%$136/sqft |
Source: Heartland MLS as distributed by MLS GRID #2370067 Report a problem | ||
| 7/27/2018 | Sold | -- |
Source: Heartland MLS as distributed by MLS GRID #45001_2114243 Report a problem | ||
| 7/16/2018 | Pending sale | $315,000$98/sqft |
Source: Orenda Real Estate Services #2114243 Report a problem | ||
| 6/17/2018 | Listed for sale | $315,000+26.1%$98/sqft |
Source: Owner Report a problem | ||
| 7/6/2012 | Sold | -- |
Source: Agent Provided Report a problem | ||
| 3/2/2012 | Listed for sale | $249,900$78/sqft |
Source: Reece and Nichols Realtors #1767377 Report a problem | ||
Public tax history
| Year | Property taxes | Tax assessment |
|---|---|---|
| 2025 | $6,172 -0.4% | $80,155 -1% |
| 2024 | $6,199 +1.8% | $80,940 |
| 2023 | $6,087 +18.3% | $80,940 +33.5% |
| 2022 | $5,147 +0.1% | $60,611 |
| 2021 | $5,142 +8.7% | $60,611 +9.9% |
| 2020 | $4,730 +3.2% | $55,135 |
| 2019 | $4,585 | $55,135 +5.4% |
| 2018 | $4,585 -0.3% | $52,326 |
| 2017 | $4,600 +5.7% | $52,326 +2.6% |
| 2016 | $4,353 +8.2% | $51,015 +9% |
| 2014 | $4,024 +0% | $46,815 |
| 2013 | $4,023 +0.3% | $46,815 |
| 2012 | $4,009 -0.1% | $46,815 |
| 2011 | $4,015 +2.8% | $46,815 |
| 2010 | $3,904 -5.9% | $46,815 |
| 2009 | $4,148 +1.8% | $46,815 -6% |
| 2008 | $4,073 +12.3% | $49,804 |
| 2007 | $3,626 +0% | $49,804 +13% |
| 2006 | $3,625 +14% | $44,074 |
| 2005 | $3,179 +0% | $44,074 +15% |
| 2004 | $3,179 +25% | $38,325 |
| 2003 | $2,544 +0.7% | $38,325 +15% |
| 2002 | $2,527 +0.1% | $33,326 |
| 2001 | $2,524 | $33,326 |
Find assessor info on the county website
Neighborhood: 64064
Nearby homes
- $483,4003 bd2 ba2.8k sqft509 NE Sawgrass Ct, Lees Summit, MO 64064Off Market
- $466,7003 bd3 ba2.7k sqft508 NE Olympic Ct, Lees Summit, MO 64064Off Market

- $540,6005 bd5 ba2.9k sqft504 NE Olympic Ct, Lees Summit, MO 64064Off Market
- $581,7004 bd5 ba4.4k sqft512 NE Sawgrass Ct, Lees Summit, MO 64064Off Market

- $481,8003 bd3 ba2.4k sqft5209 NE Sawgrass Dr, Lees Summit, MO 64064Off Market
- $558,6004 bd3 ba3.4k sqft5205 NE Sawgrass Dr, Lees Summit, MO 64064Off Market
- $439,2004 bd2 ba2k sqft505 NE Sawgrass Ct, Lees Summit, MO 64064Off Market
- $--4 bd4 ba3k sqft5201 NE Sawgrass Dr, Lees Summit, MO 64064Sold
Nearby schools
GreatSchools rating
- 8/10Chapel Lakes Elementary SchoolGrades: K-5Distance: 1.9 mi
- 7/10Delta Woods Middle SchoolGrades: 6-8Distance: 1.1 mi
- 8/10Blue Springs South High SchoolGrades: 9-12Distance: 6 mi
Schools provided by the listing agent
- Elementary: Chapel Hill
- Middle: Delta Woods
- High: Blue Springs South
Source: Heartland MLS as distributed by MLS GRID. This data may not be complete. We recommend contacting the local school district to confirm school assignments for this home.
Get a cash offer in 3 minutes
Find out how much your home could sell for in as little as 3 minutes with a no-obligation cash offer.
Estimated market value
$482,600
Get a cash offer in 3 minutes
Find out how much your home could sell for in as little as 3 minutes with a no-obligation cash offer.
Estimated market value
$482,600
- Missouri
- Jackson County
- Lees Summit
- 64064
- 513 NE Sawgrass Ct
Nearby cities
Nearby zip codes
Other Lees Summit Topics
