Skip main navigation
Closed
  • $718,000

    512 Pioneer COURT, Dousman, WI 53118

    3beds
    2,898sqft
    Condominium
    Built in 2025
    -- sqft lot
    $720,800 Zestimate®
    $248/sqft
    $4,667 Estimated rent

    Home value

    $720,800

    $678,000 - $771,000

    $4,667/mo

    Zestimate® history
    Loading
    Loading...

    Owner options

    List your home for rent

    $4,667/mo

    Rent Zestimate®

    Find your next renter with Zillow Rental Manager. Plus, with online applications, you can quickly screen prospective tenants – for free.

    Learn more

    $4,667/mo

    Rent Zestimate®

    Refinance and save

    $5,111/mo

    Est. payment

    Refinancing to a lower rate could help reduce your monthly payments and save thousands over the life of the loan.

    See today's rates

    $5,111/mo

    Est. payment

    Explore your selling options

    Work with a Zillow partner agent

    Leverage their expertise and Zillow's premium Showcase listings to get your home seen by more buyers.

    Get started

    List with your own agent

    Get your home in front of millions of buyers by listing it on Zillow.

    Learn how to do it

    Sell it yourself

    Take full control of how buyers see your home on Zillow by listing For Sale by Owner (FSBO).

    List your home

    What's special

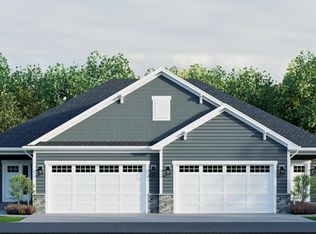
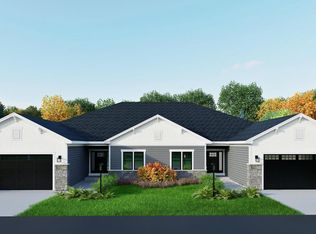
    This condo has a hard to find 3 car garage and a finished basement. Introducing Talbot's Woods in Lake Country, Berg Development's new luxury ranch condo project. Berg brings its signature high quality new-construction condos to Lake Country. Buyers fully customize their interiors, working with our dedicated in-house design team to create their dream home. This unit has a partial exposure bsmnt w/ full size windows. Ranch-style condos with 2 units per building. Units includes a private basement, 9-ft poured concrete walls, & a main floor with 9-ft ceilings vaulting up to 11-ft. Premium features include cased -in Marvin Essential windows, 5.5-inch floor moldings, kitchen cabinets to the ceiling, generous allowances, insulated & drywalled garages, custom closet systems, & solid core doors

    Zillow last checked:

    Listing updated:

    Listed by:

    John Protiva 414-881-2266,

    Century 21 Affiliated - Delafield

    Bought with:

    John Protiva

    Source: WIREX MLS,MLS#: 1930730MLS LogoOriginating MLS: Metro MLS

    Facts & features

    Interior

    Bedrooms & bathrooms
    • Bedrooms: 3
    • Bathrooms: 3
    • Full bathrooms: 3
    • Main level bedrooms: 2
    Primary bedroom
    • Level: Main
    • Area: 210
    • Dimensions: 15 x 14
    Bedroom 2
    • Level: Main
    • Area: 144
    • Dimensions: 12 x 12
    Bedroom 3
    • Level: Lower
    • Area: 208
    • Dimensions: 13 x 16
    Bathroom
    • Features: Tub Only, Ceramic Tile, Dual Entry Off Master Bedroom, Master Bedroom Bath: Walk-In Shower, Master Bedroom Bath, Shower Over Tub, Shower Stall, Stubbed For Bathroom on Lower
    Dining room
    • Level: Main
    • Area: 156
    • Dimensions: 13 x 12
    Kitchen
    • Level: Main
    • Area: 234
    • Dimensions: 18 x 13
    Living room
    • Level: Main
    • Area: 280
    • Dimensions: 20 x 14
    Heating
    • Natural Gas, Forced Air
    Cooling
    • Central Air
    Appliances
    • Included: Dishwasher, Disposal, Microwave, Oven, Range, Refrigerator
    • Laundry: In Unit
    Features
    • High Speed Internet, Walk-In Closet(s), Kitchen Island
    • Flooring: Wood or Sim.Wood Floors
    • Basement: 8'+ Ceiling,Finished,Full,Full Size Windows,Concrete,Sump Pump
    • Common walls with other units/homes: End Unit
    Interior area
    • Total structure area: 2,898
    • Total interior livable area: 2,898 sqft
    • Finished area above ground: 1,838
    • Finished area below ground: 1,060

    Property

    Parking
    • Total spaces: 3.5
    • Parking features: Attached, Garage Door Opener, 3 Car
    • Attached garage spaces: 3.5
    Features
    • Levels: One,1 Story
    • Stories: 1
    • Patio & porch: Patio/Porch
    • Exterior features: Balcony, Private Entrance
    Details
    • Parcel number: DOUV0715998007
    • Zoning: res
    • Special conditions: Arms Length

    Construction

    Type & style
    • Home type: Condo
    • Property subtype: Condominium
    • Attached to another structure: Yes
    Materials
    • Aluminum Trim, Brick/Stone, Stone, Wood Siding
    Condition
    • New Construction
    • New construction: Yes
    • Year built: 2025

    Utilities & green energy

    • Sewer: Public Sewer
    • Water: Public
    • Utilities for property: Cable Available

    Community & HOA

    HOA
    • Has HOA: Yes
    • Amenities included: Common Green Space, Trail(s)
    • HOA fee: $350 monthly
    Location
    • Region: Dousman
    • Municipality: Dousman

    Financial & listing details

    • Price per square foot: $248/sqft
    • Annual tax amount: $900
    • Date on market: 9/3/2025
    • Inclusions: Kitchen Appliance Allowance

    Price history

    DateEventPrice
    7/24/2026Sold$718,000$248/sqft
    Source: WIREX MLS #1930730 Report a problem
    10/9/2025Contingent$718,000$248/sqft
    Source: WIREX MLS #1930730 Report a problem
    9/3/2025Listed for sale$718,000$248/sqft
    Source: WIREX MLS #1930730 Report a problem

    Public tax history

    Tax history is unavailable.

    Neighborhood: 53118

    Nearby schools

    GreatSchools rating
    Schools provided by the listing agent
    • Middle: Kettle Moraine
    • District: Kettle Moraine

    Source: WIREX MLS. This data may not be complete. We recommend contacting the local school district to confirm school assignments for this home.

    Get a cash offer in 3 minutes
    Find out how much your home could sell for in as little as 3 minutes with a no-obligation cash offer.
    Estimated market value
    $720,800
    Get a cash offer in 3 minutes
    Find out how much your home could sell for in as little as 3 minutes with a no-obligation cash offer.
    Estimated market value
    $720,800