Skip main navigation
Off market
  • $1,594,700

    512 Ramblewood Dr, Bryn Mawr, PA 19010

    4beds
    4baths
    2,950sqft
    Detached
    Built in 1977
    0.58 Acres Lot
    $1,594,700 Zestimate®
    $541/sqft
    $6,365 Estimated rent

    Home value

    $1,594,700

    $1.47M - $1.75M

    $6,365/mo

    Zestimate® history
    Loading
    Loading...

    Owner options

    List your home for rent

    $6,365/mo

    Rent Zestimate®

    Find your next renter with Zillow Rental Manager. Plus, with online applications, you can quickly screen prospective tenants – for free.

    Learn more

    $6,365/mo

    Rent Zestimate®

    Refinance and save

    $9,063/mo

    Est. payment

    Refinancing to a lower rate could help reduce your monthly payments and save thousands over the life of the loan.

    See today's rates

    $9,063/mo

    Est. payment

    Explore your selling options

    Work with a Zillow partner agent

    Leverage their expertise and Zillow's premium Showcase listings to get your home seen by more buyers.

    Get started

    List with your own agent

    Get your home in front of millions of buyers by listing it on Zillow.

    Learn how to do it

    Sell it yourself

    Take full control of how buyers see your home on Zillow by listing For Sale by Owner (FSBO).

    List your home

    What's special

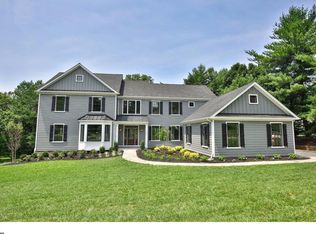
    Fully renovated! This 4 BR Traditional Colonial Split has been meticulously updated with very clean lines and current colors and finishes. This location in the highly sought-after neighborhood of Foxfields in award winning Radnor school district and Bryn Mawr zip code makes for a true winning combo! This completely renovated home sits on a .60 acre lot, overlooks a beautiful section of the neighborhood with mature trees, and is surrounded by some very attractive homes in the neighborhood. Upon entering through the inviting front porch lined with brand new boxwood bushes, you will immediately appreciate the high ceilings and new hardwood floors in the foyer and throughout. You will be greeted by the tasteful decor, and freshly painted rooms and amazed by the attention to detail. The 1st floor has an open concept floor plan providing great flow throughout, and is ideal for entertaining. The heart of the home is the spacious, brand new chef~s Kitchen with a 10+ ft. island which seats five. The kitchen is highlighted by brand new white Shaker soft-close cabinets, quartz countertops, stainless steel appliances and a built-in wine fridge. Adjacent to the Kitchen is the expansive, open Family Room with oversized windows and chunky moldings. The kitchen opens into the inviting Dining Room, which is the perfect spot to host family and friends. The ~wow factor~ in this home comes from the light that pours in from ample windows and the large skylight. Also off of the kitchen and down a few steps is the super-chic family room with new gas fireplace, shiplap and reclaimed wood mantle. Sliding doors lead you to the private flagstone terrace with curved sitting wall and flat back yard. Finishing off the main living space is a formal powder room, and mudroom with hooks for coats and bags, which enters directly into the 2 car garage. Also in the mudroom area is a separate laundry room with barn door and coat closet. On the same level is a bedroom with an en suite bath and walk in shower. This space, as well as being the 4th bedroom, is ideal for a 2nd Master suite, or could be used as a home office or guest suite. The hardwood flooring continues upstairs to the 2nd Floor landing, where you will find the Master Suite on the left, with an abundance of walk in closet space. The Master Bath has been fully renovated with double sink marble vanity, custom sconces and a large walk-in shower. There are two additional nicely-sized Bedrooms located on the 2nd floor, as well as a brand new Hall bath with marble double sink vanity, bathtub and penny round custom tile flooring. This home also has an expansive finished lower level that provides 880 square feet of finished living space with brand new carpeting. The lower level has high hats, as well as new ceiling mounted lighting, and is broken up nicely into 3 spaces that can accommodate a home office, and gym and a family room, each with their own closets. Additional features of this home include a new roof and gutters, new windows and new sliding glass door to the patio, new 200 amp electrical panel and freshly painted exterior. Convenient to the Septa train station and just minutes from town, fantastic restaurants & shops! 2019-10-17

    This property is not currently displayed as for sale or rent on Zillow. This may be different from what's on other websites or public sources.
    Facts & features

    Interior

    Bedrooms & bathrooms
    • Bedrooms: 4
    • Bathrooms: 4
    Heating
    • Forced air, Heat pump, Gas
    Cooling
    • Central
    Appliances
    • Included: Dishwasher, Dryer, Garbage disposal, Range / Oven, Refrigerator, Washer
    Features
    • Kitchen Island, Recessed Lighting, Walk-In Closet(s), Eat-in Kitchen, Open Floorplan, Wet/Dry Bar, Wainscotting, Entry Level Bedroom, Master Bath(s), Upgraded Countertops, Kitchen - Gourmet, Stall Shower
    • Flooring: Hardwood
    • Windows: Skylight(s)
    • Basement: Y
    • Has fireplace: Yes
    Interior area
    • Total interior livable area: 2,950 sqft
    • Finished area below ground: 880

    Property

    Parking
    • Total spaces: 2
    • Parking features: Garage - Attached
    Features
    • Exterior features: Vinyl, Brick
    • Has view: Yes
    • View description: Water
    • Has water view: Yes
    • Water view: Water
    Lot
    • Size: 0.58 Acres
    Details
    • Parcel number: 36050318607
    • Special conditions: Standard

    Construction

    Type & style
    • Home type: SingleFamily
    • Architectural style: Traditional
    • Property subtype: Detached
    Condition
    • Year built: 1977

    Community & HOA

    HOA
    • Has HOA: Yes
    • HOA fee: $35 monthly
    Location
    • Region: Bryn Mawr

    Financial & listing details

    • Price per square foot: $541/sqft
    • Tax assessed value: $915,000
    • Annual tax amount: $21,151

    Price history

    DateEventPrice
    11/18/2019Sold$920,000$312/sqft
    Source: Public Record Report a problem
    10/15/2019Price change$920,000+2.3%$312/sqft
    Source: BHHS Fox & Roach Rosemont #PADE501310 Report a problem
    10/9/2019Pending sale$899,000$305/sqft
    Source: BHHS Fox & Roach Rosemont #PADE501310 Report a problem
    10/2/2019Listed for sale$899,000+69.6%$305/sqft
    Source: BHHS Fox & Roach-Rosemont #PADE501310 Report a problem
    7/30/2019Sold$530,000-10.9%$180/sqft
    Source: Public Record Report a problem
    5/1/2019Price change$595,000-1.7%$202/sqft
    Source: Simple Choice Realty, Inc. #PADE487404 Report a problem
    4/4/2019Listed for sale$605,000$205/sqft
    Source: Simple Choice Realty, Inc. #PADE487404 Report a problem

    Public tax history

    YearProperty taxesTax assessment
    2026$21,151 +10.1%$915,000
    2025$19,207 +3.8%$915,000
    2024$18,500 +4.1%$915,000
    2023$17,766 +1.1%$915,000
    2022$17,573 $915,000
    2021$17,573 +859.7%$915,000 +172.9%
    2020$1,831 -83.8%$335,290
    2019$11,335 +2%$335,290
    2018$11,114 +504%$335,290
    2017$1,840 -2%$335,290
    2016$1,878 +2%$335,290
    2015$1,840 $335,290
    2014$1,840 +2.8%$335,290
    2013$1,791 +0.8%$335,290
    2012$1,777 +2.3%$335,290
    2011$1,737 +2%$335,290
    2010$1,702 +7.5%$335,290
    2009$1,584 $335,290
    2008$1,584 +8.3%$335,290
    2007$1,462 -2%$335,290
    2006$1,492 $335,290
    2005$1,492 $335,290
    2004$1,492 +8.5%$335,290
    2003$1,375 +7.9%$335,290
    2002$1,274 $335,290
    2000$1,274 $335,290
    Find assessor info on the county website

    Neighborhood: 19010

    Nearby schools

    GreatSchools rating
    Schools provided by the listing agent
    • Elementary: ITHAN
    • Middle: RADNOR
    • High: RADNOR
    • District: RADNOR TOWNSHIP

    Source: The MLS. This data may not be complete. We recommend contacting the local school district to confirm school assignments for this home.

    Get a cash offer in 3 minutes
    Find out how much your home could sell for in as little as 3 minutes with a no-obligation cash offer.
    Estimated market value
    $1,594,700
    Get a cash offer in 3 minutes
    Find out how much your home could sell for in as little as 3 minutes with a no-obligation cash offer.
    Estimated market value
    $1,594,700