Skip main navigation
Off market
  • $1,360,800

    703 Southwinds Dr, Bryn Mawr, PA 19010

    4beds
    4baths
    3,424sqft
    SingleFamily
    Built in 1979
    0.6 Acres Lot
    $1,360,800 Zestimate®
    $397/sqft
    $6,915 Estimated rent

    Home value

    $1,360,800

    $1.25M - $1.48M

    $6,915/mo

    Zestimate® history
    Loading
    Loading...

    Owner options

    List your home for rent

    $6,915/mo

    Rent Zestimate®

    Find your next renter with Zillow Rental Manager. Plus, with online applications, you can quickly screen prospective tenants – for free.

    Learn more

    $6,915/mo

    Rent Zestimate®

    Refinance and save

    $7,748/mo

    Est. payment

    Refinancing to a lower rate could help reduce your monthly payments and save thousands over the life of the loan.

    See today's rates

    $7,748/mo

    Est. payment

    Explore your selling options

    Work with a Zillow partner agent

    Leverage their expertise and Zillow's premium Showcase listings to get your home seen by more buyers.

    Get started

    List with your own agent

    Get your home in front of millions of buyers by listing it on Zillow.

    Learn how to do it

    Sell it yourself

    Take full control of how buyers see your home on Zillow by listing For Sale by Owner (FSBO).

    List your home

    What's special

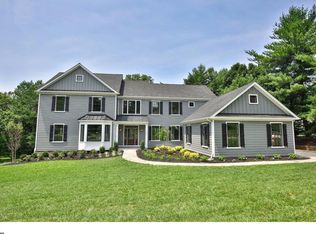
    Beautiful 2-story traditional-style home on a spacious lot in prime Radnor Township, well-suited for the needs of today~s discerning family. A sweeping driveway fronts this 4 bedroom, 3.5 bath beauty set on picturesque landscaped grounds in one of the Main Line~s best neighborhoods! Proceed on to the rear to find a generous parking area for guests and an attached 2-car garage for safely storing your vehicles. Interiors are generous and lovely, with well-proportioned rooms and an easy flow for living and entertaining. The elegance is first introduced by a gracious entry foyer with a sweeping curved staircase and 2 coat closets flanking the front door. At left sits a large living room with a wood-burning fireplace for hosting gatherings, brightened by windows on triple exposures and glass doors to the wonderful outdoor deck. This oasis for summer parties and barbecues overlooks the sprawling rear property, and has stairs that descend to the lush grounds where the kids can play and pets can roam. Sit-down meals and special occasions are accommodated in the formal dining room, connected to the sunny kitchen where family and friends can also converge. The cook~s quarters is equipped with extensive Wood-mode cabinetry, Corian counters with integrated sink, and stainless steel appliances. An open breakfast room is great for morning coffee and snacks to start your busy day. Adjacent is an incredible light-bathed sunroom with dining and living areas, enveloped by glass and facing the scenic backyard, with doors on both sides accessing the rear deck. Open to the kitchen as well, a vaulted sky-lit family room affords relaxing times around the gas-burning fireplace with a brick surround rising to the ceiling. The main level additionally offers a full-size windowed laundry room with sink and cabinetry, and a convenient mudroom with powder room, and direct access to rear deck. Upstairs invites comfort with 4 sizable bedrooms and 2 beautiful bathrooms. The serene master bedroom presents a walk-in closet for storage, vanity area with sink and en-suite bath. Three more bedrooms occupy level 2, all with ample closets, sharing an updated hall bath. A large finished walk-out lower level with rec space, a wet bar, office and full bath, newer roof (2017), central air, and excellent location near all amenities make this house even more special and perfect for your family! 2020-07-06

    This property is not currently displayed as for sale or rent on Zillow. This may be different from what's on other websites or public sources.
    Facts & features

    Interior

    Bedrooms & bathrooms
    • Bedrooms: 4
    • Bathrooms: 4
    Heating
    • Baseboard, Forced air, Heat pump, Gas
    Cooling
    • Central
    Appliances
    • Included: Dishwasher, Garbage disposal, Microwave, Range / Oven, Refrigerator, Trash compactor
    Features
    • Ceiling Fan(s), Recessed Lighting, Walk-In Closet(s), Built-Ins, Dining Area, Carpet, Exposed Beams, Skylight(s), Wood Floors, Bar, Wet/Dry Bar, Master Bath(s), Breakfast Area, Kitchen - Gourmet, Family Room Off Kitchen, Chair Railings, Curved Staircase
    • Flooring: Hardwood
    • Basement: Y
    • Has fireplace: Yes
    Interior area
    • Total interior livable area: 3,424 sqft
    • Finished area below ground: 0

    Property

    Parking
    • Total spaces: 2
    • Parking features: Garage - Attached
    Features
    • Exterior features: Stucco
    Lot
    • Size: 0.6 Acres
    Details
    • Parcel number: 36050322260
    • Special conditions: Standard

    Construction

    Type & style
    • Home type: SingleFamily
    • Architectural style: Conventional
    Condition
    • Year built: 1979

    Community & HOA

    HOA
    • Has HOA: Yes
    • HOA fee: $45 monthly
    Location
    • Region: Bryn Mawr
    • Municipality: RADNOR TWP

    Financial & listing details

    • Price per square foot: $397/sqft
    • Tax assessed value: $716,340
    • Annual tax amount: $16,559

    Price history

    DateEventPrice
    8/13/2020Sold$830,000+3.9%$242/sqft
    Source: Public Record Report a problem
    6/23/2020Pending sale$799,000$233/sqft
    Source: BHHS Fox & Roach-Haverford #PADE520910 Report a problem
    6/18/2020Listed for sale$799,000$233/sqft
    Source: BHHS Fox & Roach-Haverford #PADE520910 Report a problem

    Public tax history

    YearProperty taxesTax assessment
    2026$16,559 +10.1%$716,340
    2025$15,037 +3.8%$716,340
    2024$14,483 +4.1%$716,340
    2023$13,909 +1.1%$716,340
    2022$13,757 $716,340
    2021$13,757 +569.6%$716,340 +90.4%
    2020$2,055 -83.8%$376,230
    2019$12,719 +2%$376,230
    2018$12,471 +504%$376,230
    2017$2,065 -2%$376,230
    2016$2,107 $376,230
    2015$2,107 $376,230
    2014$2,107 +4.8%$376,230
    2013$2,009 +0.8%$376,230
    2012$1,994 +2.3%$376,230
    2011$1,949 $376,230
    2010$1,949 +7.5%$376,230
    2009$1,813 +2%$376,230
    2008$1,777 +6.1%$376,230
    2007$1,674 $376,230
    2006$1,674 $376,230
    2005$1,674 $376,230
    2004$1,674 +8.5%$376,230
    2003$1,543 +7.9%$376,230
    2002$1,430 $376,230
    2000$1,430 $376,230
    Find assessor info on the county website

    Neighborhood: 19010

    Nearby schools

    GreatSchools rating
    Schools provided by the listing agent
    • District: RADNOR TOWNSHIP

    Source: The MLS. This data may not be complete. We recommend contacting the local school district to confirm school assignments for this home.

    Get a cash offer in 3 minutes
    Find out how much your home could sell for in as little as 3 minutes with a no-obligation cash offer.
    Estimated market value
    $1,360,800
    Get a cash offer in 3 minutes
    Find out how much your home could sell for in as little as 3 minutes with a no-obligation cash offer.
    Estimated market value
    $1,360,800