Skip main navigation
Pending
  • $1,299,000

    606 Foxfields Rd, Bryn Mawr, PA 19010

    4beds
    4,915sqft
    : 
    $8,171/mo
    Get pre-qualified
    Single Family Residence
    Built in 1980
    0.45 Acres Lot
    $-- Zestimate®
    $264/sqft
    $56/mo HOA

    What's special

    Tudor style stunnerNewly renovated primary bedroomHigh-ceilinged front hallLarge formal dining roomFabulous walk-in closetPowder room
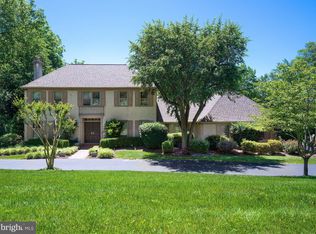
    Your search for a spacious and beautiful single-family home in the Radnor School District ends here! Welcome to 606 Foxfields Road, a surprisingly spacious Tudor style stunner that has been meticulously updated and is ready for its new owners. Stepping into the high-ceilinged front hall and heading to the right, you will be instantly wowed by a large formal dining room and a cute sitting room/playroom beyond that. Or head straight past the generously sized coat closet into the living room, which has a fireplace and a beautiful built-in perfect for entertaining. Then there is the kitchen, which gleams with new appliances including a BlueStar double oven, range and range hood, and a new dishwasher, plus plenty of room to eat-in. Next up is a powder room, and the mudroom/laundry room off the kitchen. This space has additional cabinetry and another closet for storage. Bring your groceries right inside when you enter from the oversized two car garage with a custom built-in workbench and storage area. The crown jewel of the first floor is the newly renovated primary bedroom. A fabulous walk-in closet, new flooring and recently redone primary bath all create an air of luxury. The primary bath has double sinks, beautiful green tile, and a giant walk-in shower. However, if first floor primary living isn’t for you, stay tuned, as a second floor option awaits. Upstairs, the first bedroom on the second floor of the home has a soaring cathedral ceiling and a spacious closet. The second bedroom is cozier but still has ample space. These two bedrooms share a large hall bath with a bathtub and a surprise storage nook in the eaves. Remember the promise of the upstairs primary option? The third bedroom on the second floor is a suite. The first room is currently staged as an office and the second room is large and sun-soaked, and has a skylight. This suite comes complete with a full bath. Then there is the enormous, finished, walk-out basement that boasts a fireplace and a projector and screen (being sold with the home!), perfect for cozy movie nights! There is a powder room on this level as well. If you snoop around you’ll find a small hidden room behind the corner book case! And there is an additional, large, unfinished storage space with built in shelving to keep you organized. Speaking of storage, this home has an ANOTHER unfinished space that you can access from the mudroom. This spacious room is up a flight of stairs and is currently an attic, but could be converted to another bedroom if you wanted to expand the living space further or create an au pair or in-law suite The home's exterior provides lots of options for entertaining and fun . Situated on a corner lot with a circular drive, 606 Foxfields has a huge, beautifully landscaped front yard with in-ground sprinklers. The property offers a peaceful setting on the rear deck, which was newly done in 2023 and features a specialized draining system. That way, you can also enjoy the entertaining space beneath the deck, just off the walk-out basement. Arborvitae and thoughtful landscaping add privacy to the backyard so you have a true oasis in which to spend time with family and friends. Ideally situated in Bryn Mawr with easy access to shopping, dining, parks, major commuter routes, and, of course, the highly acclaimed Radnor School District, 606 Foxfields Road presents a rare opportunity to own a beautifully updated Tudor in one of the Main Line's most sought-after communities. Don't let this one pass you by - schedule your appointment today!
    9 days
    |
    898
    |
    30
    |

    Zillow last checked:

    Listing updated:

    Listed by:

    Jennie Eisenhower 610-220-8080,

    Compass RE 2674358015

    Source: Bright MLS,MLS#: PADE2120496MLS Logo

      Facts & features

      Interior

      Bedrooms & bathrooms
      • Bedrooms: 4
      • Bathrooms: 5
      • Full bathrooms: 3
      • 1/2 bathrooms: 2
      • Main level bathrooms: 2
      • Main level bedrooms: 1
      Rooms
      • Room types: Bonus Room
      Bonus room
      • Level: Upper
      Heating
      • Central, Natural Gas
      Cooling
      • Central Air, Electric
      Appliances
      • Included: Built-In Range, Washer, Dryer, Double Oven, Refrigerator, Electric Water Heater
      • Laundry: Main Level
      Features
      • Bathroom - Walk-In Shower, Bathroom - Stall Shower, Bathroom - Tub Shower
      • Basement: Full,Walk-Out Access
      • Number of fireplaces: 2
      Interior area
      • Total structure area: 4,915
      • Total interior livable area: 4,915 sqft
      • Finished area above ground: 3,615
      • Finished area below ground: 1,300

      Property

      Parking
      • Total spaces: 2
      • Parking features: Garage Faces Front, Inside Entrance, Circular Driveway, Attached, Driveway
      • Attached garage spaces: 2
      • Has uncovered spaces: Yes
      Accessibility
      • Accessibility features: None
      Features
      • Levels: Three
      • Stories: 3
      • Exterior features: Underground Lawn Sprinkler
      • Pool features: None
      Lot
      • Size: 0.45 Acres
      • Dimensions: 155.00 x 187.00
      Details
      • Additional structures: Above Grade, Below Grade
      • Parcel number: 36050302753
      • Zoning: RESIDENTIAL
      • Special conditions: Standard

      Construction

      Type & style
      • Home type: SingleFamily
      • Architectural style: Cape Cod
      • Property subtype: Single Family Residence
      Materials
      • HardiPlank Type
      • Foundation: Concrete Perimeter
      • Roof: Shingle
      Condition
      • New construction: No
      • Year built: 1980

      Utilities & green energy

      • Sewer: Public Sewer
      • Water: Public

      Community & HOA

      Community
      • Subdivision: Fox Fields
      HOA
      • Has HOA: Yes
      • Services included: Common Area Maintenance, Insurance
      • HOA fee: $675 annually
      • HOA name: FOX FIELDS ASSOCIATION
      Location
      • Region: Bryn Mawr
      • Municipality: RADNOR TWP

      Financial & listing details

      • Price per square foot: $264/sqft
      • Tax assessed value: $809,360
      • Annual tax amount: $18,708
      • Date on market: 7/30/2026
      • Listing agreement: Exclusive Right To Sell
      • Listing terms: Cash,Conventional
      • Inclusions: All Window Treatments, Fixtures, Appliances, Projector / Projector Screen / Sound System, Tonal Workout Machine, Patio Umbrella, All In As-is Condition With No Monetary Value.
      • Ownership: Fee Simple

        Estimated market value

        Not available

        Estimated sales range

        Not available

        $7,830/mo

        Price history

        DateEventPrice
        7/31/2026Pending sale$1,299,000$264/sqft
        Source: Bright MLS #PADE2120496 Report a problem
        7/30/2026Listed for sale$1,299,000+35.3%$264/sqft
        Source: Bright MLS #PADE2120496 Report a problem
        5/14/2023Listing removed--
        Source: Bright MLS #PADE542948 Report a problem
        6/17/2021Sold$960,000+12.9%$195/sqft
        Source: Public Record Report a problem
        5/14/2021Pending sale$850,000$173/sqft
        Source: Bright MLS #PADE542948 Report a problem
        4/29/2021Listing removed--
        Source: Keller Williams Report a problem
        4/13/2021Pending sale$850,000$173/sqft
        Source: Bright MLS #PADE542948 Report a problem
        4/8/2021Listed for sale$850,000$173/sqft
        Source: Bright MLS #PADE542948 Report a problem

        Public tax history

        YearProperty taxesTax assessment
        2026$18,709 +10.1%$809,360
        2025$16,989 +3.8%$809,360
        2024$16,364 +4.1%$809,360
        2023$15,715 +1.1%$809,360
        2022$15,544 $809,360
        2021$15,544 +555.5%$809,360 +86.4%
        2020$2,371 -83.8%$434,210
        2019$14,679 +2%$434,210
        2018$14,393 +504%$434,210
        2017$2,383 $434,210
        2016$2,383 $434,210
        2015$2,383 $434,210
        2014$2,383 +2.8%$434,210
        2013$2,319 +2.8%$434,210
        2012$2,255 +0.3%$434,210
        2011$2,249 +2%$434,210
        2010$2,204 +7.5%$434,210
        2009$2,051 $434,210
        2008$2,051 +8.3%$434,210
        2007$1,894 $434,210
        2006$1,894 -2%$434,210
        2005$1,932 $434,210
        2004$1,932 +8.5%$434,210
        2003$1,780 +7.9%$434,210
        2002$1,650 $434,210
        2000$1,650 $434,210
        Find assessor info on the county website

        Monthly payment

        Est. payment

        Payment breakdown

        Explore the cost of this home by adjusting the details. Changes won't be saved.
        All calculations are estimates and provided by Zillow, Inc. for informational purposes only. Actual amounts may vary.
        HOA fees may include property taxes on listings classified as Co-Ops. Contact the listing agent and/or owner for fee details.
        Mortgage interest rates are dependent on a number of factors, including credit score, down payment, and repayment length. Interest rate data provided by Zillow Group Marketplace, Inc. as of 1/1/1970 from various mortgage lenders with which we have lead or other similar arrangements; the Estimated Payment is an average of those rates.
        See how much you could borrow to make a competitive offer.

        Climate risks

        Neighborhood: 19010

        Getting around

        10 / 100
        Car-Dependent
        5 / 100
        Somewhat Bikeable

        Nearby schools

        GreatSchools rating
        Schools provided by the listing agent
        • Elementary: Ithan
        • Middle: Radnor
        • High: Radnor
        • District: Radnor Township

        Source: Bright MLS. This data may not be complete. We recommend contacting the local school district to confirm school assignments for this home.

        A local agent can set up tours, give advice and negotiate with sellers.

        A local lender can help you make sure your offer is ready when you are.

        Browse local experts

        Similar homes