512 Rosewood Street | Chattanooga, TN--Tucked into the heart of North Chattanooga, this exceptional residence offers a rare blend of elevated design, refined comfort, and a walkable urban lifestyle--just moments from the North Shore, boutique shopping, and Chattanooga's most sought-after dining. Thoughtfully designed with both form and function in mind, the home features a light-filled, open-concept layout enhanced by clean architectural lines and curated finishes throughout. The main living spaces flow effortlessly, offering a large living space open to dining and kitchen, a private office, half bath and large pantry, creating an environment that is equally suited for quiet evenings or sophisticated entertaining. At the center of the home, the kitchen and living areas connect seamlessly. The second level, spacious bedrooms provide comfort and privacy, while the primary suite serves as a true retreat with a sense of quiet luxury featuring a sitting area, two walk in closets and large ensuite. The two additional second floor bedrooms are generous in size and the secondary bath offers two separate vanity spaces. A standout feature of the home is the fully finished walk-out basement, offering a versatile extension of the living space. Whether used as a secondary living area, guest suite, home office, or entertainment space, it provides flexibility while maintaining the same level of finish and design found throughout the home. With direct access to the outdoors, it creates a seamless indoor-outdoor connection. Outside, the home continues to impress with spaces designed for relaxing or hosting, all set within one of Chattanooga's most desirable neighborhoods. With its prime location, sophisticated design, and exceptional livability, this home delivers a lifestyle that is both effortless and elevated. A rare offering in North Chattanooga--where location, design, and lifestyle converge.
Sold for $964,750
$964,750
512 Rosewood St, Chattanooga, TN 37405
4beds
3,619sqft
Single Family Residence
Built in 2016
9,583 Square Feet Lot
$968,300 Zestimate®
$267/sqft
$3,565 Estimated rent
Home value
$968,300
$910,000 - $1.03M
$3,565/mo
Zestimate® history
Owner options
List your home for rent
$3,565/mo
Rent Zestimate®
Find your next renter with Zillow Rental Manager. Plus, with online applications, you can quickly screen prospective tenants – for free.
$3,565/mo
Rent Zestimate®
Refinance and save
$5,704/mo
Est. payment
Refinancing to a lower rate could help reduce your monthly payments and save thousands over the life of the loan.
$5,704/mo
Est. payment
Explore your selling options
Work with a Zillow partner agent
Leverage their expertise and Zillow's premium Showcase listings to get your home seen by more buyers.
Get startedList with your own agent
Get your home in front of millions of buyers by listing it on Zillow.
Learn how to do itSell it yourself
Take full control of how buyers see your home on Zillow by listing For Sale by Owner (FSBO).
List your homeWhat's special
Zillow last checked:
Listing updated:
Listed by:
Elizabeth Moyer 423-645-4224,
Keller Williams Realty
Bought with:
Vicki W Trapp, 229351
Crye-Leike, REALTORS
Source: Greater Chattanooga Realtors,MLS#: 1532513
Facts & features
Interior
Bedrooms & bathrooms
- Bedrooms: 4
- Bathrooms: 4
- Full bathrooms: 3
- 1/2 bathrooms: 1
Primary bedroom
- Level: Second
Bedroom
- Level: Second
Bedroom
- Level: Second
Bedroom
- Level: Basement
Primary bathroom
- Level: Second
Bathroom
- Level: Second
Bathroom
- Level: Basement
Other
- Level: First
Dining room
- Level: First
Family room
- Level: Basement
Great room
- Level: First
Kitchen
- Level: First
Kitchen
- Level: Basement
Office
- Level: First
Other
- Description: Pantry
- Level: First
Sunroom
- Description: Off Primary Suite
- Level: Second
Heating
- Central, Electric
Cooling
- Central Air, Multi Units
Appliances
- Included: Disposal, Dishwasher, Gas Range, Gas Water Heater, Microwave, Refrigerator, Wall Oven
- Laundry: Laundry Closet, Electric Dryer Hookup, Washer Hookup
Features
- Built-in Features, Bookcases, Ceiling Fan(s), Double Vanity, Granite Counters, High Ceilings, His and Hers Closets, High Speed Internet, In-Law Floorplan, Kitchen Island, Open Floorplan, Pantry, Recessed Lighting, Walk-In Closet(s), Separate Shower, En Suite
- Flooring: Hardwood, Tile
- Windows: Insulated Windows
- Basement: Finished,Full
- Number of fireplaces: 1
- Fireplace features: Gas Log, Great Room, Living Room
Interior area
- Total structure area: 3,619
- Total interior livable area: 3,619 sqft
- Finished area above ground: 2,573
Property
Parking
- Total spaces: 2
- Parking features: Garage, Garage Door Opener, Garage Faces Front
- Attached garage spaces: 2
Features
- Levels: Three Or More
- Patio & porch: Covered, Deck, Patio, Porch, Porch - Covered
- Exterior features: Balcony
- Pool features: None
- Spa features: None
- Fencing: Fenced
Lot
- Size: 9,583 Square Feet
- Dimensions: 55M x 171.43
- Features: Gentle Sloping
Details
- Additional structures: None
- Parcel number: 135d V 002
Construction
Type & style
- Home type: SingleFamily
- Property subtype: Single Family Residence
Materials
- Brick, Fiber Cement
- Foundation: Brick/Mortar, Concrete Perimeter
- Roof: Shingle
Condition
- New construction: No
- Year built: 2016
Utilities & green energy
- Sewer: Public Sewer
- Water: Public
- Utilities for property: Cable Available, Electricity Connected, Natural Gas Connected, Sewer Connected, Underground Utilities, Water Connected
Community & HOA
Community
- Features: None
- Security: Smoke Detector(s)
- Subdivision: North Side Land Co A
HOA
- Has HOA: No
Location
- Region: Chattanooga
Financial & listing details
- Price per square foot: $267/sqft
- Tax assessed value: $828,100
- Annual tax amount: $6,753
- Date on market: 4/16/2026
- Listing terms: Cash,Conventional,FHA
Price history
| Date | Event | Price |
|---|---|---|
| 5/28/2026 | Sold | $964,750-2.1%$267/sqft |
Source: Greater Chattanooga Realtors #1532513 Report a problem | ||
| 4/24/2026 | Contingent | $985,000$272/sqft |
Source: Greater Chattanooga Realtors #1532513 Report a problem | ||
| 4/16/2026 | Listed for sale | $985,000+128%$272/sqft |
Source: Greater Chattanooga Realtors #1532513 Report a problem | ||
| 12/1/2016 | Sold | $432,050+544.9%$119/sqft |
Source: Greater Chattanooga Realtors #1232259 Report a problem | ||
| 7/10/2012 | Sold | $67,000$19/sqft |
Source: Public Record Report a problem | ||
Public tax history
| Year | Property taxes | Tax assessment |
|---|---|---|
| 2025 | $3,138 -6.8% | $207,025 +37.6% |
| 2024 | $3,367 | $150,500 |
| 2023 | $3,367 | $150,500 |
| 2022 | $3,367 | $150,500 |
| 2021 | $3,367 +7.4% | $150,500 +32.7% |
| 2020 | $3,135 | $113,375 +4.7% |
| 2019 | $3,135 +4.7% | $108,325 |
| 2018 | $2,995 -46.4% | $108,325 |
| 2017 | $5,588 +4270.1% | $108,325 |
| 2016 | $128 | -- |
| 2015 | $128 +908.5% | $250 |
| 2014 | $13 | -- |
Find assessor info on the county website
Neighborhood: Lower North Shore
Nearby homes
- $977,400-- bd4 ba3.6k sqft510 Rosewood St, Chattanooga, TN 37405Off Market
- $831,9003 bd3 ba2.4k sqft510 Rosewood Circle, chattanooga, TN 37405Off Market
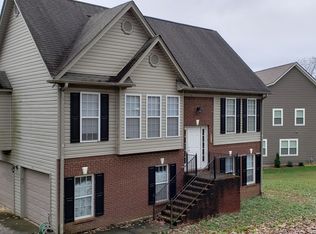
- $394,2003 bd3 ba1.5k sqft530 Rosewood St, Chattanooga, TN 37405Sold
- $810,700-- bd2 ba2.5k sqft508 Rosewood St, Chattanooga, TN 37405Off Market
- $830,2005 bd4 ba2.8k sqft506 Rosewood St, Chattanooga, TN 37405Off Market
- $695,0004 bd4 ba2.5k sqft531 Elinor St, Chattanooga, TN 37405For Sale
- $225,0005,662 Square Feet511 Rosewood St, Chattanooga, TN 37405Off Market
- $1,249,0005 bd4 ba3.7k sqft516 Tucker St, Chattanooga, TN 37405Sold
Nearby schools
GreatSchools rating
- 8/10Normal Park Museum Magnet SchoolGrades: PK-8Distance: 0.6 mi
- 5/10Red Bank High SchoolGrades: 9-12Distance: 3.8 mi
Schools provided by the listing agent
- Elementary: Normal Park Elementary
- Middle: Normal Park Upper
- High: Red Bank High School
Source: Greater Chattanooga Realtors. This data may not be complete. We recommend contacting the local school district to confirm school assignments for this home.
Get a cash offer in 3 minutes
Find out how much your home could sell for in as little as 3 minutes with a no-obligation cash offer.
Estimated market value
$968,300
Get a cash offer in 3 minutes
Find out how much your home could sell for in as little as 3 minutes with a no-obligation cash offer.
Estimated market value
$968,300
- Tennessee
- Hamilton County
- Chattanooga
- 37405
- Lower North Shore
- 512 Rosewood St
Nearby cities
Nearby neighborhoods
Nearby zip codes
Other Chattanooga Topics
