Few properties embody the essence of the North Shore better than 531 Elinor Street. Built in 1870 the original charm has been maintained as the house has been updated. Beautiful stained glass, magnificent wood trim, heart pine floors, and 9'-10' plus ceilings create a feeling of comfort and of pure joy for being in such an inviting setting. The gracious-sized foyer features a handsome staircase and lovely wood trim.
Large windows allow glorious sunlight to stream inside. The dining room fireplace features gas logs. There are 3 more decorative fireplaces. There is a half bath under the staircase, Porches on both levels offer the opportunity to enjoy the view and to appreciate the large, spacious lot. The flowing floor plan sets the stage for easy daily living and gracious entertaining.
This house has a proven track record as a successful short-term vacation rental with excellent occupancy history. Please note that the current short-term rental permit/license is not transferable. The buyers are responsible for verifying all requirements and submitting a new application for approval following closing.
Exclusions: upstairs free-standing cast iron fireplace, upstairs dresser and large mirror.
Utilities: Gas Hi $366 Low $30 Avg $117
Electricity Hi $257 Low $100 Avg $146
Sold for $645,200
$645,200
531 Elinor St, Chattanooga, TN 37405
4beds
2,514sqft
Single Family Residence
Built in 1870
0.82 Acres Lot
$645,800 Zestimate®
$257/sqft
$3,507 Estimated rent
Home value
$645,800
$614,000 - $678,000
$3,507/mo
Zestimate® history
Owner options
List your home for rent
$3,507/mo
Rent Zestimate®
Find your next renter with Zillow Rental Manager. Plus, with online applications, you can quickly screen prospective tenants – for free.
$3,507/mo
Rent Zestimate®
Refinance and save
$4,069/mo
Est. payment
Refinancing to a lower rate could help reduce your monthly payments and save thousands over the life of the loan.
$4,069/mo
Est. payment
Explore your selling options
Work with a Zillow partner agent
Leverage their expertise and Zillow's premium Showcase listings to get your home seen by more buyers.
Get startedList with your own agent
Get your home in front of millions of buyers by listing it on Zillow.
Learn how to do itSell it yourself
Take full control of how buyers see your home on Zillow by listing For Sale by Owner (FSBO).
List your homeWhat's special
Porches on both levelsBeautiful stained glassLarge spacious lotHeart pine floorsGracious-sized foyerHandsome staircaseMagnificent wood trim
Zillow last checked:
Listing updated:
Listed by:
Graham W Burns 423-304-8171,
Crye-Leike, REALTORS,
Julie G Fisher 423-304-5227,
Crye-Leike, REALTORS
Bought with:
Andy Bond, TN323191
Keller Williams Realty
Source: Greater Chattanooga Realtors,MLS#: 1535826
Facts & features
Interior
Bedrooms & bathrooms
- Bedrooms: 4
- Bathrooms: 4
- Full bathrooms: 3
- 1/2 bathrooms: 1
Primary bedroom
- Level: Second
Bedroom
- Level: First
Bedroom
- Level: Second
Bedroom
- Level: Second
Primary bathroom
- Level: Second
Bathroom
- Level: First
Bathroom
- Level: Second
Dining room
- Level: First
Kitchen
- Level: First
Living room
- Level: First
Heating
- Central, Natural Gas
Cooling
- Central Air, Ceiling Fan(s), Electric, Window Unit(s)
Appliances
- Included: Dryer, Disposal, Dishwasher, Exhaust Fan, Electric Water Heater, Free-Standing Gas Oven, Free-Standing Refrigerator, Freezer, Microwave, Refrigerator, Stainless Steel Appliance(s), Washer/Dryer Stacked, Water Heater
- Laundry: In Bathroom, Upper Level
Features
- Bookcases, Ceiling Fan(s), Double Vanity, Entrance Foyer, Eat-in Kitchen, Granite Counters, High Ceilings, High Speed Internet, Natural Woodwork, Sauna, Soaking Tub, Tile Counters, Walk-In Closet(s), Separate Shower, Tub/shower Combo, En Suite, Separate Dining Room, Whirlpool Tub
- Flooring: Combination, Hardwood, Tile, Engineered Hardwood
- Windows: Blinds, Screens
- Basement: Crawl Space
- Number of fireplaces: 4
- Fireplace features: Bedroom, Decorative, Dining Room, Gas Log, Living Room, Primary Bedroom, See Remarks
Interior area
- Total structure area: 2,514
- Total interior livable area: 2,514 sqft
- Finished area above ground: 2,514
Property
Parking
- Total spaces: 2
- Parking features: Concrete, Driveway, Off Street, On Street
- Carport spaces: 2
Features
- Levels: Two
- Stories: 2
- Patio & porch: Covered, Deck, Side Porch, Porch - Screened, Porch - Covered
- Exterior features: Balcony, Private Entrance, Permeable Paving, Private Yard, Rain Gutters, Storage
- Has spa: Yes
- Spa features: Private, See Remarks
- Fencing: None
- Has view: Yes
- View description: City, Mountain(s)
Lot
- Size: 0.82 Acres
- Dimensions: 205 x 174.34
- Features: Corner Lot, Few Trees, Front Yard, Gentle Sloping, Landscaped, Private, Views
Details
- Additional structures: Shed(s), Storage
- Parcel number: 135d L 012
- Special conditions: Standard
Construction
Type & style
- Home type: SingleFamily
- Architectural style: Other
- Property subtype: Single Family Residence
Materials
- Vinyl Siding
- Foundation: Combination
- Roof: Shingle
Condition
- New construction: No
- Year built: 1870
Utilities & green energy
- Sewer: Public Sewer
- Water: Public
- Utilities for property: Cable Available, Electricity Connected, Natural Gas Connected, Sewer Connected, Water Connected
Community & HOA
Community
- Subdivision: North Side Land Co A
HOA
- Has HOA: No
Location
- Region: Chattanooga
Financial & listing details
- Price per square foot: $257/sqft
- Tax assessed value: $428,800
- Annual tax amount: $3,693
- Date on market: 6/1/2026
- Listing terms: Cash,Conventional,VA Loan
- Inclusions: Maxxus Sauna, foyer mirror, frig/freezer in first floor bedroom, family room tv, washer, dryer, refrigerator, stove, microwave, downstairs bathroom mirror
- Road surface type: Asphalt, Gravel, Paved
Price history
| Date | Event | Price |
|---|---|---|
| 8/19/2026 | Sold | $645,200-7.2%$257/sqft |
Source: Greater Chattanooga Realtors #1535826 Report a problem | ||
| 8/7/2026 | Contingent | $695,000$276/sqft |
Source: Greater Chattanooga Realtors #1535826 Report a problem | ||
| 7/24/2026 | Price change | $695,000-2.8%$276/sqft |
Source: Greater Chattanooga Realtors #1535826 Report a problem | ||
| 6/23/2026 | Price change | $715,000-3.2%$284/sqft |
Source: Greater Chattanooga Realtors #1535826 Report a problem | ||
| 6/1/2026 | Listed for sale | $739,000+189.8%$294/sqft |
Source: Greater Chattanooga Realtors #1535826 Report a problem | ||
| 5/25/2016 | Sold | $255,000-10.5%$101/sqft |
Source: Greater Chattanooga Realtors #1243960 Report a problem | ||
| 5/4/2016 | Pending sale | $285,000$113/sqft |
Source: Keller Williams - Chattanooga - Downtown #1243960 Report a problem | ||
| 4/15/2016 | Price change | $285,000-1.7%$113/sqft |
Source: Keller Williams - Chattanooga - Downtown #1243960 Report a problem | ||
| 1/28/2016 | Listed for sale | $290,000+70.6%$115/sqft |
Source: Owner Report a problem | ||
| 6/30/2006 | Sold | $170,000+77.1%$68/sqft |
Source: Public Record Report a problem | ||
| 3/28/2000 | Sold | $96,000$38/sqft |
Source: Public Record Report a problem | ||
Public tax history
| Year | Property taxes | Tax assessment |
|---|---|---|
| 2025 | $1,625 -3.2% | $107,200 +42.9% |
| 2024 | $1,679 | $75,025 |
| 2023 | $1,679 | $75,025 |
| 2022 | $1,679 | $75,025 |
| 2021 | $1,679 -6.4% | $75,025 +15.7% |
| 2020 | $1,793 | $64,825 |
| 2019 | $1,793 | $64,825 |
| 2018 | $1,793 -47.2% | $64,825 |
| 2017 | $3,395 +37.9% | $64,825 |
| 2016 | $2,462 | -- |
| 2015 | $2,462 | $46,250 |
| 2014 | $2,462 +31% | -- |
| 2013 | $1,879 | $46,250 +24.9% |
| 2012 | $1,879 | $37,025 |
| 2011 | $1,879 | $37,025 |
| 2010 | $1,879 +7.9% | $37,025 |
| 2009 | $1,742 | $37,025 +15% |
| 2008 | -- | $32,200 |
| 2007 | -- | $32,200 |
| 2006 | -- | $32,200 |
| 2005 | -- | $32,200 +26.6% |
| 2004 | -- | $25,425 |
| 2003 | -- | $25,425 |
| 2002 | -- | $25,425 |
| 2001 | -- | $25,425 +126.5% |
| 2000 | -- | $11,225 |
Find assessor info on the county website
Neighborhood: Lower North Shore
Nearby homes
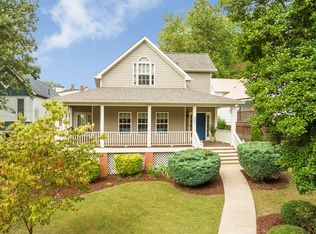
- $609,0003 bd3 ba1.9k sqft535 Elinor St, Chattanooga, TN 37405Off Market
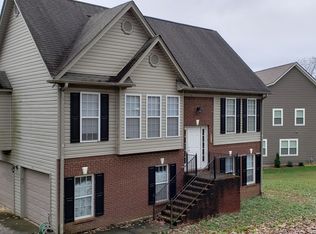
- $279,2002 bd1 ba845 sqft601 Elinor St, Chattanooga, TN 37405Off Market
- $394,2003 bd3 ba1.5k sqft530 Rosewood St, Chattanooga, TN 37405Sold
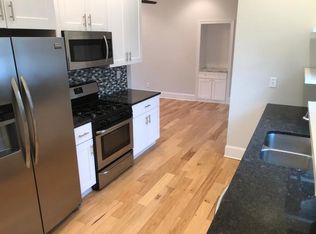
- $443,3003 bd2 ba1.2k sqft603 Elinor St, Chattanooga, TN 37405Off Market
- $964,7504 bd4 ba3.6k sqft512 Rosewood St, Chattanooga, TN 37405Sold
- $482,300-- bd2 ba1.4k sqft607 Elinor St, Chattanooga, TN 37405Off Market
- $767,900-- bd2 ba2.5k sqft522 Tucker St, Chattanooga, TN 37405Off Market
- $529,700-- bd2 ba1.8k sqft524 Tucker St, Chattanooga, TN 37405Off Market
Nearby schools
GreatSchools rating
- 8/10Normal Park Museum Magnet SchoolGrades: PK-8Distance: 0.6 mi
- 5/10Red Bank High SchoolGrades: 9-12Distance: 3.8 mi
Schools provided by the listing agent
- Elementary: Normal Park Elementary
- Middle: Normal Park Upper
- High: Red Bank High School
Source: Greater Chattanooga Realtors. This data may not be complete. We recommend contacting the local school district to confirm school assignments for this home.
Get a cash offer in 3 minutes
Find out how much your home could sell for in as little as 3 minutes with a no-obligation cash offer.
Estimated market value
$645,800
Get a cash offer in 3 minutes
Find out how much your home could sell for in as little as 3 minutes with a no-obligation cash offer.
Estimated market value
$645,800
