TWO RESIDENCES DELIVERED VACANT UPON CLOSING — MOVE-IN READY MAIN HOME + NEWLY CONSTRUCTED ADU. A unique opportunity for multigenerational living, owner-occupancy with a separate second residence, or buyers seeking flexible living arrangements. The property features a beautifully remodeled 2-bedroom, 1-bath main residence plus a newly constructed, permitted 2-bedroom, 1-bath ADU—both completed in 2025 and delivered vacant.
Each residence offers its own private entrance, kitchen, living area, bedrooms and bathroom, creating two distinct living spaces on one property. The ADU features separate gas and electric meters, while both residences were designed with modern finishes and efficient use of space.
The main residence underwent an extensive 2025 transformation including a new roof, new windows, updated electrical, new HVAC mini-split systems, new kitchen and bathroom finishes, quartz countertops, new flooring, appliances and more. The newly built ADU continues the same clean, modern aesthetic with its own full kitchen, two bedrooms and bathroom.
For buyers seeking a different configuration, the residences are connected by an interior door and may offer the potential to function as a single 4-bedroom, 2-bath residence, subject to applicable requirements and buyer verification.
Outdoor improvements include new metal fencing and gate, refreshed landscaping and multiple off-street parking spaces. Both residences are vacant and ready for immediate occupancy. A rare opportunity to acquire a remodeled home and newly constructed ADU together in central Santa Ana.
For sale
Listed by: Fathom Realty Group Inc. • Oliver Chase • Contact: 310-600-9322
Price cut: $49K (9/25)
$849,999
512 S Maple St, Santa Ana, CA 92701
4beds
1,114sqft
Single Family Residence
Built in 1938
3,254 Square Feet Lot
$849,400 Zestimate®
$763/sqft
$-- HOA
What's special
- 49 days
- 716
- 60
Zillow last checked:
Listing updated:
Listed by:
Oliver Chase DRE #02325204 310-600-9322,
Fathom Realty Group Inc.
Source: CRMLS,MLS#: OC26180536 Originating MLS: California Regional MLS
Originating MLS: California Regional MLSFacts & features
Interior
Bedrooms & bathrooms
- Bedrooms: 4
- Bathrooms: 2
- Full bathrooms: 2
- Main level bathrooms: 2
- Main level bedrooms: 4
Rooms
- Room types: Bedroom, Laundry, Living Room, Other
Bedroom
- Features: Bedroom on Main Level
Bathroom
- Features: Bathroom Exhaust Fan, Full Bath on Main Level, Remodeled, Separate Shower, Upgraded
Kitchen
- Features: Kitchen/Family Room Combo, Quartz Counters, Remodeled, Self-closing Cabinet Doors, Self-closing Drawers, Updated Kitchen
Other
- Features: Walk-In Closet(s)
Heating
- Heat Pump
Cooling
- Ductless
Appliances
- Included: Exhaust Fan, Electric Range, Disposal, Gas Range, Ice Maker, Microwave, Refrigerator, Range Hood, Tankless Water Heater, Water To Refrigerator, Dryer, Washer
- Laundry: Washer Hookup, Electric Dryer Hookup, Inside, In Kitchen, Laundry Room
Features
- Ceiling Fan(s), Open Floorplan, Quartz Counters, Unfurnished, Bedroom on Main Level, Walk-In Closet(s)
- Flooring: Tile
- Has fireplace: No
- Fireplace features: None
- Common walls with other units/homes: No Common Walls
Interior area
- Total interior livable area: 1,114 sqft
Property
Parking
- Total spaces: 4
- Parking features: Concrete, Driveway, Gated, Off Street, Oversized, RV Potential, RV Gated, One Space
- Uncovered spaces: 4
Accessibility
- Accessibility features: None
Features
- Levels: One
- Stories: 1
- Entry location: Main
- Patio & porch: Front Porch, Porch
- Pool features: None
- Spa features: None
- Fencing: Excellent Condition,Vinyl
- Has view: Yes
- View description: Neighborhood
Lot
- Size: 3,254 Square Feet
- Features: Back Yard, Front Yard, Walkstreet, Yard
Details
- Parcel number: 40404607
- Special conditions: Standard
Construction
Type & style
- Home type: SingleFamily
- Architectural style: Custom
- Property subtype: Single Family Residence
Materials
- Blown-In Insulation, Cedar, Drywall, Wood Siding
- Foundation: Pillar/Post/Pier
- Roof: Asphalt
Condition
- Updated/Remodeled
- New construction: No
- Year built: 1938
Utilities & green energy
- Electric: Electricity - On Property, 220 Volts in Kitchen, 220 Volts in Laundry, Standard
- Sewer: Public Sewer
- Water: Public
- Utilities for property: Cable Available, Electricity Connected, Natural Gas Connected, Sewer Connected, Water Connected, Overhead Utilities
Community & HOA
Community
- Features: Biking, Park, Street Lights, Sidewalks, Urban
- Security: Carbon Monoxide Detector(s), Smoke Detector(s)
- Subdivision: Other
Location
- Region: Santa Ana
Financial & listing details
- Price per square foot: $763/sqft
- Tax assessed value: $690,747
- Date on market: 8/17/2026
- Cumulative days on market: 49 days
- Listing terms: Cash,Cash to New Loan,Conventional,Cal Vet Loan,FHA,Fannie Mae,Freddie Mac,VA Loan
- Road surface type: Alley Paved, Paved
Estimated market value
$849,400
$807,000 - $892,000
$3,834/mo
Price history
| Date | Event | Price |
|---|---|---|
| 9/25/2026 | Price change | $849,999-5.5%$763/sqft |
Source:  CRMLS #OC26180536 Report a problem CRMLS #OC26180536 Report a problem | ||
| 8/25/2026 | Price change | $899,000-3.2%$807/sqft |
Source: CRMLS #OC26180536 Report a problem | ||
| 8/18/2026 | Listed for sale | $929,000+60.2%$834/sqft |
Source: CRMLS #OC26180536 Report a problem | ||
| 12/29/2021 | Sold | $580,000+5.6%$521/sqft |
Source: Public Record Report a problem | ||
| 12/24/2021 | Pending sale | $549,000$493/sqft |
Source: CRMLS #OC21226711 Report a problem | ||
| 11/25/2021 | Contingent | $549,000$493/sqft |
Source: CRMLS #OC21226711 Report a problem | ||
| 11/11/2021 | Listed for sale | $549,000+40.1%$493/sqft |
Source: CRMLS #OC21226711 Report a problem | ||
| 6/14/2017 | Sold | $392,000-5.5%$352/sqft |
Source: Public Record Report a problem | ||
| 5/13/2017 | Pending sale | $415,000$373/sqft |
Source: CENTURY 21 Masters #PW17086682 Report a problem | ||
| 4/22/2017 | Listed for sale | $415,000+13.7%$373/sqft |
Source: Century 21 Masters #PW17086682 Report a problem | ||
| 8/24/2015 | Sold | $365,000+4.3%$328/sqft |
Source: Public Record Report a problem | ||
| 7/4/2015 | Pending sale | $350,000$314/sqft |
Source: Seven Gables Real Estate #PW15138990 Report a problem | ||
| 6/26/2015 | Listed for sale | $350,000+48.3%$314/sqft |
Source: Seven Gables Real Estate #PW15138990 Report a problem | ||
| 7/26/2011 | Sold | $236,000+3.1%$212/sqft |
Source: Public Record Report a problem | ||
| 4/20/2011 | Listed for sale | $229,000-16.7%$206/sqft |
Source: Coastline Realty #U11001705 Report a problem | ||
| 1/11/2011 | Listing removed | $275,000$247/sqft |
Source: Coastline Realty #U10003439 Report a problem | ||
| 8/1/2010 | Listed for sale | $275,000+59.9%$247/sqft |
Source: Coastline Realty #U10003439 Report a problem | ||
| 9/18/2008 | Sold | $172,000+4.2%$154/sqft |
Source: Public Record Report a problem | ||
| 8/23/2008 | Listed for sale | $165,000$148/sqft |
Source: Listhub #S538014 Report a problem | ||
| 7/11/2008 | Listing removed | $165,000$148/sqft |
Source: Prudential California #S538014 Report a problem | ||
| 7/2/2008 | Listed for sale | $165,000-48.2%$148/sqft |
Source: Prudential California #S538014 Report a problem | ||
| 5/2/2008 | Sold | $318,750-11.5%$286/sqft |
Source: Public Record Report a problem | ||
| 11/12/2004 | Sold | $360,000+221.4%$323/sqft |
Source: Public Record Report a problem | ||
| 12/3/1998 | Sold | $112,000$101/sqft |
Source: Public Record Report a problem | ||
Public tax history
| Year | Property taxes | Tax assessment |
|---|---|---|
| 2026 | -- | $690,747 +12.2% |
| 2025 | $7,450 +2.7% | $615,833 +2.1% |
| 2024 | $7,252 +4.6% | $603,432 +2% |
| 2023 | $6,931 -11.1% | $591,600 +2% |
| 2022 | $7,797 +54.5% | $580,000 +38% |
| 2021 | $5,047 -0.2% | $420,301 +1% |
| 2020 | $5,057 | $415,992 +2% |
| 2019 | $5,057 +2% | $407,836 +2% |
| 2018 | $4,958 +11.9% | $399,840 +7.4% |
| 2017 | $4,430 | $372,300 +2% |
| 2016 | $4,430 +2% | $365,000 +48% |
| 2015 | $4,341 +42.5% | $246,643 +2% |
| 2014 | $3,046 | $241,812 +0.5% |
| 2013 | -- | $240,720 +2% |
| 2012 | -- | $236,000 +36.5% |
| 2011 | -- | $172,883 +0.8% |
| 2010 | -- | $171,591 +8.6% |
| 2009 | -- | $158,000 -57.8% |
| 2008 | -- | $374,544 |
| 2007 | -- | $374,544 +2% |
| 2006 | -- | $367,200 +2% |
| 2005 | -- | $360,000 +191.5% |
| 2004 | -- | $123,494 +1.9% |
| 2003 | -- | $121,231 +2% |
| 2002 | -- | $118,854 +2% |
| 2001 | $1,212 -0.1% | $116,524 +2% |
| 2000 | $1,213 | $114,240 |
Find assessor info on the county website
Monthly payment
Est. payment
Payment breakdown
Explore the cost of this home by adjusting the details. Changes won't be saved.Climate risks
Neighborhood: Eastside
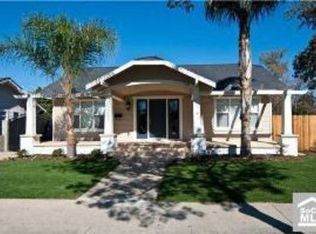
Similar homes
- $848,8883 bd2 ba935 sqft1122 Kilson Dr, Santa Ana, CA 92701For Sale
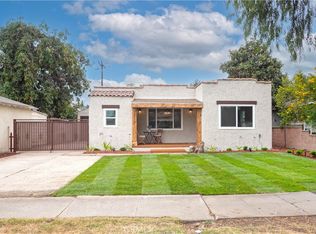 MLS ID #CV26147074, Saray Sanchez, VISMAR REAL ESTATE. CRMLS
 - $815,0002 bd2 ba1k sqft1018 S Halladay St, Santa Ana, CA 92701For Sale
 MLS ID #DW26206643, Silvia Morote, Mega Real Estate. CRMLS
 - $748,0003 bd2 ba757 sqft112 E Pine St, Santa Ana, CA 92701For Sale
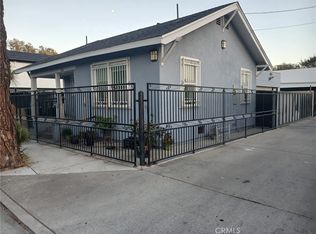 MLS ID #PW26207621, Richard Montes, Richard Montes, Broker. CRMLS
 - $829,0002 bd2 ba1.6k sqft821 S Orange Ave, Santa Ana, CA 92701For Sale
 MLS ID #PW26130921, Kevin Kott, Kott & Company, Inc.. CRMLS
