Equestrian Dream Retreat: Direct Trail Access to Big South Fork!
512 Spruce Creek Drive, Jamestown, TN
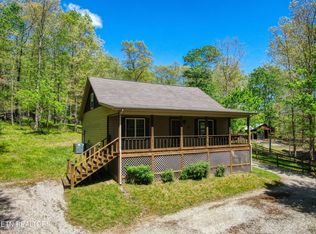
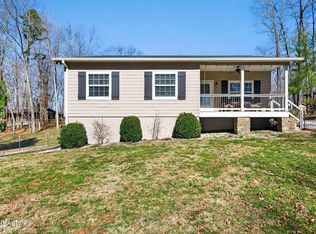
Welcome home to a true trail rider's paradise! Nestled on 1.18 +/- picturesque acres in the highly sought-after equestrian subdivision of Spruce Creek Acres, this charming property is perfectly set up for you and your horse. With direct trail access right from your property to the Spruce Creek Acres trails that links directly to the legendary trails of the Big South Fork National River and Recreation Area, your next great ride begins the moment you step out your back door.
Inside, this cozy and well-maintained 1,073 sqft home offers a comfortable, low-maintenance lifestyle. The thoughtfully designed layout features a spacious primary bedroom and bathroom. Upstairs you will find a versatile craft room--perfect for a home office, hobby space, or flexible guest quarters with a second full bathroom and large closet space. The home includes two full bathrooms, one of which has been beautifully, newly remodeled with modern finishes.
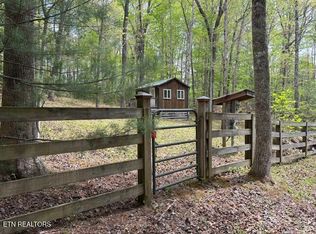
Equestrian and storage amenities are already in place and ready to go. The property boasts a functional 2-stall barn complete with two dedicated hay storage areas, making daily feeding and stall maintenance a breeze. Additionally, a large detached 2-car garage provides an abundance of extra storage space for your vehicles, tack, ATV, or workshop needs.
While offering the ultimate private, rural lifestyle, you are never far from modern conveniences and outdoor recreation:
• 15 Minutes: Downtown Jamestown for everyday errands and local dining and medical care.
• A Short Drive: Pickett State Park and the Alvin C. York State Historic Park for hiking, history, and stunning scenery.
• Roughly 1.5 Hour: Cookeville and Crossville, offering expanded choices for fine dining, shopping, and more medical facilities.
• Roughly 2.5 Hour: Nashville where you will have access to the international airport, malls, and lots of entertainment (Music City, Hockey, and more)
Whether you are looking for a full-time equestrian residence or the ultimate weekend riding getaway, 512 Spruce Creek Drive offers an unbeatable location and setup. Saddle up and start living your dream today!
Pending
$345,000
512 Spruce Creek Dr, Jamestown, TN 38556
1beds
1,073sqft
:
Get pre-qualified$1,980/mo
Single Family Residence
Built in 2003
1.18 Acres Lot
$-- Zestimate®
$322/sqft
$-- HOA
What's special
Thoughtfully designed layout
- 93 days |
- 72 |
- 1 |
Zillow last checked:
Listing updated:
Listed by:
Dusty L Wells 931-261-9752,
1 Source Realty Pros 931-261-9752,
Victoria Lou Carmack,
1 Source Realty Pros
Source: East Tennessee Realtors,MLS#: 1340266
Facts & features
Interior
Bedrooms & bathrooms
- Bedrooms: 1
- Bathrooms: 2
- Full bathrooms: 2
Rooms
- Room types: Bonus Room
Heating
- Central, Heat Pump, Propane, Electric
Cooling
- Central Air
Appliances
- Included: Dryer, Microwave, Refrigerator, Self Cleaning Oven, Washer, Other
Features
- Walk-In Closet(s), Cathedral Ceiling(s), Eat-in Kitchen, Bonus Room
- Flooring: Laminate, Carpet, Hardwood
- Windows: Windows - Vinyl
- Basement: Crawl Space
- Number of fireplaces: 1
- Fireplace features: Gas, Free Standing, Ventless, Gas Log
Interior area
- Total structure area: 1,073
- Total interior livable area: 1,073 sqft
Video & virtual tour
Property
Parking
- Total spaces: 2
- Parking features: Detached
- Garage spaces: 2
Features
- Has view: Yes
- View description: Country Setting
- Waterfront features: Pond
Lot
- Size: 1.18 Acres
- Features: Irregular Lot, Rolling Slope
Details
- Additional structures: Barn(s)
- Parcel number: 036 265.00
Construction
Type & style
- Home type: SingleFamily
- Architectural style: Cottage,Cabin
- Property subtype: Single Family Residence
Materials
- Wood Siding, Frame
Condition
- Year built: 2003
Utilities & green energy
- Sewer: Septic Tank
- Water: Public
Community & HOA
Community
- Security: Smoke Detector(s)
- Subdivision: Spruce Creek Acres Ph Vi
HOA
- Has HOA: Yes
- Amenities included: Other
Location
- Region: Jamestown
Financial & listing details
- Price per square foot: $322/sqft
- Tax assessed value: $235,400
- Annual tax amount: $794
- Date on market: 5/10/2026
- Listing terms: New Loan,FHA,Cash,Conventional
Estimated market value
Not available
Estimated sales range
Not available
Not available
Price history
| Date | Event | Price |
|---|---|---|
| 7/17/2026 | Pending sale | $345,000$322/sqft |
Source:  East Tennessee Realtors #1340266 Report a problem East Tennessee Realtors #1340266 Report a problem | ||
| 5/10/2026 | Listed for sale | $345,000+127%$322/sqft |
Source: East Tennessee Realtors #1340266 Report a problem | ||
| 3/11/2017 | Listing removed | $152,000+10.9%$142/sqft |
Source: NO COMPANY PROVIDED #168249 Report a problem | ||
| 9/2/2016 | Sold | $137,000-9.9%$128/sqft |
Source: Public Record Report a problem | ||
| 6/23/2016 | Price change | $152,000-7.9%$142/sqft |
Source: NO COMPANY PROVIDED #168249 Report a problem | ||
| 3/5/2016 | Listed for sale | $165,000$154/sqft |
Source: NO COMPANY PROVIDED #168249 Report a problem | ||
| 11/7/2015 | Listing removed | $165,000-5.7%$154/sqft |
Source: NO COMPANY PROVIDED #168249 Report a problem | ||
| 4/26/2012 | Sold | $175,000-7.4%$163/sqft |
Source: East Tennessee Realtors #782226 Report a problem | ||
| 12/7/2011 | Listed for sale | $189,000-4.5%$176/sqft |
Source: Peavyhouse & Associates Real Estate of The Big South Fork #782226 Report a problem | ||
| 7/9/2011 | Listing removed | $198,000$185/sqft |
Source: Peavyhouse & Associates Real Estate of The Big South Fork #743509 Report a problem | ||
| 1/21/2011 | Listed for sale | $198,000$185/sqft |
Source: Peavyhouse & Associates Real Estate of The Big South Fork #743509 Report a problem | ||
| 7/29/2010 | Listing removed | $198,000$185/sqft |
Source: Peavyhouse and Assoc Real Estate #697354 Report a problem | ||
| 3/6/2010 | Listed for sale | $198,000+33.3%$185/sqft |
Source: PeavyHouse & Associates #697354 Report a problem | ||
| 5/9/2008 | Listing removed | $148,500$138/sqft |
Source: Point2 Report a problem | ||
| 4/6/2008 | Listed for sale | $148,500$138/sqft |
Source: Point2 Report a problem | ||
Public tax history
| Year | Property taxes | Tax assessment |
|---|---|---|
| 2025 | $794 +0.5% | $58,850 +0.5% |
| 2024 | $791 | $58,575 |
| 2023 | $791 +30.9% | $58,575 +85.2% |
| 2022 | $604 | $31,625 |
| 2021 | $604 | $31,625 |
| 2020 | $604 | $31,625 |
| 2019 | $604 | $31,625 |
| 2018 | $604 +0% | $31,625 +16.4% |
| 2017 | $604 +12.1% | $27,175 |
| 2016 | $539 +24.9% | $27,175 +25% |
| 2015 | $431 | $21,745 |
| 2014 | $431 +13.9% | $21,745 +13.9% |
| 2013 | $379 -0.3% | $19,098 |
| 2012 | $380 -1.6% | $19,098 -1.6% |
| 2011 | $386 | $19,417 |
| 2010 | $386 +3.7% | $19,417 -30.2% |
| 2009 | $373 | $27,817 |
| 2008 | $373 | $27,817 |
| 2007 | $373 -28.7% | $27,817 |
| 2006 | $523 +41.7% | $27,817 +41.7% |
| 2005 | $369 | $19,633 |
| 2004 | $369 +670.9% | $19,633 +670.8% |
| 2002 | $48 | $2,547 |
| 2001 | -- | $2,547 -75% |
| 2000 | -- | $10,188 |
Find assessor info on the county website
Monthly payment
Est. payment
Payment breakdown
Explore the cost of this home by adjusting the details. Changes won't be saved.Climate risks
Neighborhood: 38556
Nearby schools
GreatSchools rating
- 6/10Pine Haven Elementary SchoolGrades: PK-8Distance: 8.4 mi
- 7/10Clarkrange High SchoolGrades: 9-12Distance: 20.7 mi
- 6/10Allardt Elementary SchoolGrades: PK-8Distance: 8.8 mi
Schools provided by the listing agent
- Elementary: Pine Haven
- High: Alvin C. York Institute
Source: East Tennessee Realtors. This data may not be complete. We recommend contacting the local school district to confirm school assignments for this home.
- $191,300-- bd1 ba936 sqft506 Spruce Creek Dr, Jamestown, TN 38556Off Market
- $392,5002 bd2 ba1.4k sqft518 Spruce Creek Dr, Jamestown, TN 38556Sold
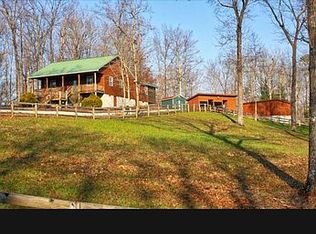
- $55,0001.18 acres500 Spruce Creek Dr, Jamestown, TN 38556Sold
- $375,0003 bd2 ba1.2k sqft538 Spruce Creek Dr, Jamestown, TN 38556Off Market
- $--1.55 acresSpruce Creek Dr, Jamestown, TN 38556Off Market
- $204,500-- bd-- ba-- sqft546 Spruce Creek Dr, Jamestown, TN 38556Off Market
- $445,0003 bd3 ba1.6k sqft503 Crockett Creek Dr, Jamestown, TN 38556Sold
- $222,0001 bd1 ba900 sqft749 Deer Haven Trl, Jamestown, TN 38556Off Market
A local agent can set up tours, give advice and negotiate with sellers.
Similar homes
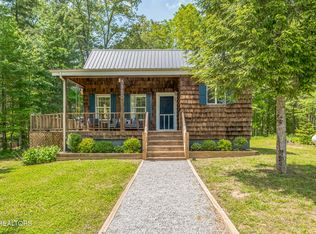
- $344,9993 bd2 ba1.1k sqft3350 Leatherwood Ford Rd, Jamestown, TN 38556For Sale
 MLS ID #1330451, Christopher Stjernholm, Trelora Realty, Inc. East Tennessee Realtors
 - $300,0003 bd2 ba1.1k sqft875 S Fork Dr, Jamestown, TN 38556For Sale
 MLS ID #3133521, Kathy Brown. RealTracs MLS as distributed by MLS GRID
 - $430,0003 bd2 ba1.4k sqft684 Spruce Creek Dr, Jamestown, TN 38556For Sale
 MLS ID #1350601, Daniel Demers, Sell Your Home Services, LLC. East Tennessee Realtors
 - $410,0002 bd2 ba1.1k sqft1060 Spruce Creek Dr, Jamestown, TN 38556For Sale
 MLS ID #1346608, Cindy Stedman, Allardt Real Estate Association LLC. East Tennessee Realtors
 - $289,9003 bd2 ba1.1k sqft1250 Darrow Ridge Rd, Jamestown, TN 38556For Sale
 MLS ID #246141, Lisa Garrett, Mitchell Real Estate & Auction Co.. UCMLS
 - $386,5001 bd2 ba1k sqft152 Ridge Point Rd, Jamestown, TN 38556For SaleMLS ID #1346963, Diane Schuler, 1 Source Realty Pros. East Tennessee Realtors
- $394,9002 bd1 ba1.2k sqft101 Ridge Point Rd, Jamestown, TN 38556For SaleMLS ID #3214352, Glenda Levin. RealTracs MLS as distributed by MLS GRID
- $369,0003 bd2 ba1.3k sqft935 Pine Tree Rd, Jamestown, TN 38556For SaleMLS ID #1346637, Malcom Strong, Crye-Leike Brown Executive Rea. East Tennessee Realtors
- $369,9003 bd2 ba1.5k sqft1458 Taylor Place Rd Lot 1B, Jamestown, TN 38556New ConstructionMLS ID #3506528, Todd Stephens. RealTracs MLS as distributed by MLS GRID
- $439,0002 bd2 ba1.2k sqft740 Rockview Rd, Jamestown, TN 38556For SaleMLS ID #1310429, Steven J. Diskin, Burks Diskin Real Estate. East Tennessee Realtors
- $369,0002 bd2 ba1k sqft813 Bluebird Ridge Rd, Jamestown, TN 38556For SaleMLS ID #243070, Rhonda Darrow, Home Touch Realty LLC. UCMLS
- $245,0003 bd2 ba700 sqft2800 Leatherwood Ford Rd, Jamestown, TN 38556For SaleMLS ID #1304822, Cindy Stedman, Allardt Real Estate Association LLC. East Tennessee Realtors
- $329,9003 bd2 ba1.3k sqft528 Saint Anthony Dr, Jamestown, TN 38556For SaleMLS ID #245726, Rhonda Darrow, Home Touch Realty LLC. UCMLS
- $297,5003 bd2 ba1.3k sqft324 Fitzgerald Ln, Jamestown, TN 38556For SaleMLS ID #243118, Todd Stephens, Crye-Leike Brown Executive Realty. UCMLS
- $286,0004 bd2 ba1.5k sqft337 Colditz Rd, Jamestown, TN 38556For SaleMLS ID #242302, Heather Skender-Newton, Skender-Newton Realty. UCMLS
- $284,9004 bd2 ba1.5k sqft1200 Banner Springs Rd, Jamestown, TN 38556For SaleMLS ID #243983, Lisa Garrett, Mitchell Real Estate & Auction Co.. UCMLS
- $299,0002 bd2 ba1.3k sqft4720 S York Hwy, Jamestown, TN 38556For SaleMLS ID #1343597, Bart Neely, Bestway Realty. East Tennessee Realtors
- $244,9293 bd2 ba1.2k sqft1703 Perimeter Dr, Jamestown, TN 38556For SaleMLS ID #242673, Heather Skender-Newton, Skender-Newton Realty. UCMLS
- $369,0003 bd2 ba1.5k sqft1169 Terry Ln, Jamestown, TN 38556For SaleMLS ID #245482, Sue Pecora, The Real Estate Collective. UCMLS
- $295,0003 bd2 ba1.5k sqft122 Jay Loop, Jamestown, TN 38556For SaleMLS ID #245083, Todd Stephens, Crye-Leike Brown Executive Realty. UCMLS
