Skip main navigation
Sold
  • Price Unknown

    512 Spruce St, Leavenworth, KS 66048

    4beds
    1,958sqft
    Single Family Residence
    Built in 1869
    8,712 Square Feet Lot
    $195,200 Zestimate®
    $--/sqft
    $1,698 Estimated rent

    Home value

    $195,200

    $180,000 - $211,000

    $1,698/mo

    Zestimate® history
    Loading
    Loading...

    Owner options

    List your home for rent

    $1,698/mo

    Rent Zestimate®

    Find your next renter with Zillow Rental Manager. Plus, with online applications, you can quickly screen prospective tenants – for free.

    Learn more

    $1,698/mo

    Rent Zestimate®

    Refinance and save

    Refinancing to a lower rate could help reduce your monthly payments and save thousands over the life of the loan.

    See today's rates

    Explore your selling options

    Work with a Zillow partner agent

    Leverage their expertise and Zillow's premium Showcase listings to get your home seen by more buyers.

    Get started

    List with your own agent

    Get your home in front of millions of buyers by listing it on Zillow.

    Learn how to do it

    Sell it yourself

    Take full control of how buyers see your home on Zillow by listing For Sale by Owner (FSBO).

    List your home

    What's special

    Workshop spaceLaundry roomTimeless architectureOriginal hardwood floorsLarge deck linesHot tub
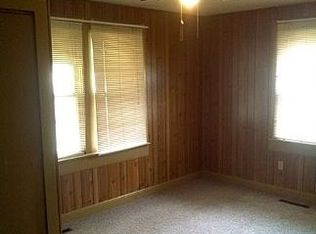
    WELCOME HOME! Step back in time with this charming 2-story home, a piece of history over 100 years old! Nestled in a quaint neighborhood, this residence seamlessly blends vintage character with modern convenience. Enjoy peaceful evenings rocking on the front porch or swinging on a porch swing! The main floor boasts timeless architecture, original hardwood floors, and a built ins. Ascend the back staircase to discover the upper level, which unfolds into a self-contained apartment—perfect for guests or additional income. The upstairs retreat features its own kitchen, 2 bedrooms, and living space - offering versatility and privacy! Could also easily be converted back to 1 large house with 4 bedrooms upstairs and 1 on the main level. Laundry room on main level is also able to be utilized as another bedroom. Outside, a large deck lines the back of the house for easy entertaining or adding a hot tub (all wired & ready!) Large, detached 2 car garage with workshop space at the back of the lot, allows for additional parking. Embrace the allure of a bygone era while relishing all the potential in this unique historic gem. Your timeless dream home awaits!

    Zillow last checked:

    Listing updated:

    Listing Provided by:

    Kara Anderson 816-797-5513,

    ReeceNichols - Cedar Tree Sq

    Bought with:

    Linda Hawley, SP00237532

    Platinum Realty LLC

    Source: Heartland MLS as distributed by MLS GRID,MLS#: 2466672MLS Logo

    Facts & features

    Interior

    Bedrooms & bathrooms
    • Bedrooms: 4
    • Bathrooms: 2
    • Full bathrooms: 2
    Bedroom 1
    • Level: Main
    Bedroom 2
    • Level: Upper
    Bedroom 3
    • Level: Upper
    Bedroom 4
    • Level: Main
    Bathroom 1
    • Level: Main
    Bathroom 2
    • Level: Upper
    Dining room
    • Level: Main
    Kitchen
    • Level: Main
    Kitchen 2nd
    • Level: Upper
    Laundry
    • Level: Main
    Other
    • Level: Upper
    Living room
    • Level: Main
    Heating
    • Natural Gas
    Cooling
    • Electric, Window Unit(s)
    Appliances
    • Included: Refrigerator, Gas Range
    • Laundry: Laundry Room, Main Level
    Features
    • Ceiling Fan(s), In-Law Floorplan, Stained Cabinets
    • Flooring: Carpet, Vinyl, Wood
    • Windows: Thermal Windows, Wood Frames
    • Basement: Concrete,Crawl Space,Full,Stone/Rock
    • Has fireplace: No
    Interior area
    • Total structure area: 1,958
    • Total interior livable area: 1,958 sqft
    • Finished area above ground: 1,958
    • Finished area below ground: 0

    Property

    Parking
    • Total spaces: 2
    • Parking features: Detached, Garage Faces Rear
    • Garage spaces: 2
    Features
    • Patio & porch: Deck, Covered
    • Fencing: Metal
    Lot
    • Size: 8,712 sqft
    • Dimensions: 45 x 140
    • Features: City Limits, City Lot, Level
    Details
    • Parcel number: 0773602043011000
    • Special conditions: Standard,As Is

    Construction

    Type & style
    • Home type: SingleFamily
    • Architectural style: Traditional
    • Property subtype: Single Family Residence
    Materials
    • Frame, Wood Siding
    • Roof: Composition
    Condition
    • Year built: 1869

    Utilities & green energy

    • Sewer: Public Sewer
    • Water: Public

    Community & neighborhood

    Location
    • Region: Leavenworth
    • Subdivision: Other

    Other

    Other facts
    • Listing terms: Cash,Conventional
    • Ownership: Private
    • Road surface type: Paved

    Price history

    DateEventPrice
    4/22/2024Sold--
    Source: Heartland MLS as distributed by MLS GRID #2466672 Report a problem
    4/15/2024Pending sale$180,000$92/sqft
    Source: Heartland MLS as distributed by MLS GRID #2466672 Report a problem
    4/10/2024Contingent$180,000$92/sqft
    Source: ReeceNichols Real Estate #2466672 Report a problem
    4/1/2024Pending sale$180,000$92/sqft
    Source: ReeceNichols Real Estate #2466672 Report a problem
    4/1/2024Contingent$180,000$92/sqft
    Source: Heartland MLS as distributed by MLS GRID #2466672 Report a problem
    3/3/2024Price change$180,000-7.7%$92/sqft
    Source: Heartland MLS as distributed by MLS GRID #2466672 Report a problem
    12/29/2023Listed for sale$195,000$100/sqft
    Source: Heartland MLS as distributed by MLS GRID #2466672 Report a problem

    Public tax history

    YearProperty taxesTax assessment
    2025$2,306 -8%$19,573 -9.2%
    2024$2,507 +94.4%$21,551 +99.4%
    2023$1,289 +14.1%$10,808 +15%
    2022$1,130 +26.1%$9,399 +38.8%
    2021$896 -19.4%$6,773 +5.2%
    2020$1,111 +16.9%$6,436
    2019$950 +28.2%$6,436 +6%
    2018$742 -0.7%$6,072 +2.3%
    2017$746 -0.2%$5,934
    2016$748 $5,934
    2015$748 +1.1%$5,934
    2014$740 $5,934 +20.8%
    2013-- $4,912 -1.1%
    2012-- $4,968
    2011-- --
    2010-- $5,301
    2009-- $5,301 -13.7%
    2008-- $6,141 -3.4%
    2007-- $6,359 +4.9%
    2006-- $6,061
    2005-- $6,061
    2004-- $6,061
    2003-- $6,061 -13.6%
    2002-- $7,016 +1.7%
    2000-- $6,899

    Find assessor info on the county website

    Neighborhood: 66048

    Nearby schools

    GreatSchools rating
    Get a cash offer in 3 minutes
    Find out how much your home could sell for in as little as 3 minutes with a no-obligation cash offer.
    Estimated market value
    $195,200
    Get a cash offer in 3 minutes
    Find out how much your home could sell for in as little as 3 minutes with a no-obligation cash offer.
    Estimated market value
    $195,200