Skip main navigation
Sold
  • Price Unknown

    520 Spruce St, Leavenworth, KS 66048

    4beds
    2,515sqft
    Single Family Residence
    Built in 1900
    6,300 Square Feet Lot
    $190,600 Zestimate®
    $--/sqft
    $1,976 Estimated rent

    Home value

    $190,600

    $181,000 - $200,000

    $1,976/mo

    Zestimate® history
    Loading
    Loading...

    Owner options

    List your home for rent

    $1,976/mo

    Rent Zestimate®

    Find your next renter with Zillow Rental Manager. Plus, with online applications, you can quickly screen prospective tenants – for free.

    Learn more

    $1,976/mo

    Rent Zestimate®

    Refinance and save

    Refinancing to a lower rate could help reduce your monthly payments and save thousands over the life of the loan.

    See today's rates

    Explore your selling options

    Work with a Zillow partner agent

    Leverage their expertise and Zillow's premium Showcase listings to get your home seen by more buyers.

    Get started

    List with your own agent

    Get your home in front of millions of buyers by listing it on Zillow.

    Learn how to do it

    Sell it yourself

    Take full control of how buyers see your home on Zillow by listing For Sale by Owner (FSBO).

    List your home

    What's special

    Granite countertopsWrap around deckBack deckModern cabinetsMain level primary bedroomGenerously sized bedroomsStainless-steel appliances
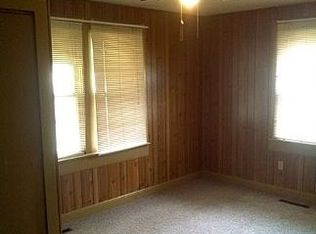
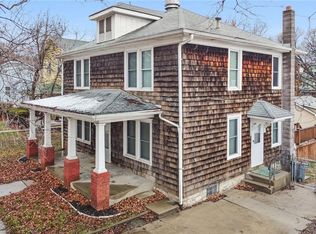
    Super cool 2 Story home in the heart of Leavenworth. Needs a little sprucing up and it will shine, earn some sweat equity on this one. Kitchen has modern cabinets, granite countertops, and stainless-steel appliances. Main Level Primary Bedroom with full bath, walk-In closet and access to the back deck. Main level laundry. 3 generously sized bedrooms upstairs with another full bathroom. Dual HVAC for main level and upstairs comfort! Vinyl siding, wrap around deck on the back, walk out basement, and off street parking in the back. This Home is Case Number:181-362875. A bid can get canceled or rejected at any time so check HUD Home Store DAILY for status. Buyer Must Have a Mortgage Commitment or proof of cash before bidding. See MLS supplements for instructions. Square Footage per FHA Appraisal. Very close to shopping / stores.

    Zillow last checked:

    Listing updated:

    Listing Provided by:

    Mike Phillips 816-529-2200,

    Berkshire Hathaway HomeServices All-Pro Real Estate,

    Christine Anderson 816-217-6028,

    Berkshire Hathaway HomeServices All-Pro Real Estate

    Bought with:

    Chet Meierarend, 1999031195

    RE/MAX Premier Properties

    Source: Heartland MLS as distributed by MLS GRID,MLS#: 2565455MLS Logo

    Facts & features

    Interior

    Bedrooms & bathrooms
    • Bedrooms: 4
    • Bathrooms: 3
    • Full bathrooms: 2
    • 1/2 bathrooms: 1
    Primary bedroom
    • Features: All Carpet
    • Level: First
    Bedroom 2
    • Features: All Carpet
    • Level: Second
    Primary bathroom
    • Features: Vinyl
    • Level: First
    Bathroom 2
    • Level: Second
    Bathroom 3
    • Features: All Carpet
    • Level: Second
    Bathroom 4
    • Level: Second
    Half bath
    • Level: First
    Kitchen
    • Level: First
    Laundry
    • Level: First
    Living room
    • Level: First
    Heating
    • Forced Air, Zoned
    Cooling
    • Electric
    Appliances
    • Included: Dishwasher, Disposal, Microwave, Refrigerator, Free-Standing Electric Oven
    • Laundry: Main Level, Off The Kitchen
    Features
    • Flooring: Carpet, Laminate, Vinyl
    • Basement: Unfinished,Partial,Stone/Rock
    • Has fireplace: No
    Interior area
    • Total structure area: 2,515
    • Total interior livable area: 2,515 sqft
    • Finished area above ground: 1,695
    • Finished area below ground: 820

    Property

    Parking
    • Parking features: Off Street
    Features
    • Patio & porch: Deck, Porch
    Lot
    • Size: 6,300 sqft
    • Features: City Lot
    Details
    • Parcel number: 0520773602043008.000
    • Special conditions: HUD Owned

    Construction

    Type & style
    • Home type: SingleFamily
    • Architectural style: Victorian
    • Property subtype: Single Family Residence
    Materials
    • Vinyl Siding
    • Roof: Composition
    Condition
    • Year built: 1900

    Utilities & green energy

    • Sewer: Public Sewer
    • Water: Public

    Community & neighborhood

    Location
    • Region: Leavenworth
    • Subdivision: Other

    HOA & financial

    HOA
    • Has HOA: No

    Other

    Other facts
    • Listing terms: Cash,Conventional,FHA
    • Ownership: Other

    Price history

    DateEventPrice
    6/5/2026Sold--
    Source: Heartland MLS as distributed by MLS GRID #2565455 Report a problem
    1/15/2026Pending sale$193,200$77/sqft
    Source: Heartland MLS as distributed by MLS GRID #2565455 Report a problem
    1/13/2026Listed for sale$193,200$77/sqft
    Source: Heartland MLS as distributed by MLS GRID #2565455 Report a problem
    10/15/2025Pending sale$193,200$77/sqft
    Source: Heartland MLS as distributed by MLS GRID #2565455 Report a problem
    9/14/2025Price change$193,200-8%$77/sqft
    Source: Heartland MLS as distributed by MLS GRID #2565455 Report a problem
    7/25/2025Listed for sale$210,000-4.5%$83/sqft
    Source: Heartland MLS as distributed by MLS GRID #2565455 Report a problem
    2/17/2023Sold--
    Source: Heartland MLS as distributed by MLS GRID #2408914 Report a problem
    1/17/2023Pending sale$219,900$87/sqft
    Source: Heartland MLS as distributed by MLS GRID #2408914 Report a problem
    1/2/2023Price change$219,900-6.4%$87/sqft
    Source: Heartland MLS as distributed by MLS GRID #2408914 Report a problem
    12/16/2022Price change$235,000-4%$93/sqft
    Source: Heartland MLS as distributed by MLS GRID #2408914 Report a problem
    11/10/2022Price change$244,9000%$97/sqft
    Source: Heartland MLS as distributed by MLS GRID #2408914 Report a problem
    10/23/2022Listed for sale$245,000$97/sqft
    Source: Heartland MLS as distributed by MLS GRID #2408914 Report a problem

    Public tax history

    YearProperty taxesTax assessment
    2025$3,119 +3.1%$26,220 +1.4%
    2024$3,026 +23%$25,863 +26.1%
    2023$2,459 +88.9%$20,516 +89.7%
    2022$1,302 +69.1%$10,815 +87.2%
    2021$770 +15.7%$5,777 +17.5%
    2020$665 +48%$4,917 +53.8%
    2019$449 +2.7%$3,197 +3.8%
    2018$438 +21.2%$3,081 +1%
    2017$361 +4.3%$3,049 +4%
    2016$346 $2,932 -64.5%
    2015$346 -66.9%$8,259
    2014$1,048 $8,259
    2013-- $8,259 -4.4%
    2012-- $8,636
    2011-- --
    2010-- $1,635 -78.1%
    2009-- $7,452 -9.7%
    2008-- $8,257 +4.8%
    2007-- $7,877 +2.8%
    2006-- $7,659 +6.7%
    2005-- $7,176
    2004-- $7,176 +10.6%
    2003-- $6,487 +3.1%
    2002-- $6,291 +6.4%
    2000-- $5,912

    Find assessor info on the county website

    Neighborhood: 66048

    Nearby schools

    GreatSchools rating
    Get a cash offer in 3 minutes
    Find out how much your home could sell for in as little as 3 minutes with a no-obligation cash offer.
    Estimated market value
    $190,600
    Get a cash offer in 3 minutes
    Find out how much your home could sell for in as little as 3 minutes with a no-obligation cash offer.
    Estimated market value
    $190,600