Welcome home to this sun-filled and inviting ranch-style gem located in the quiet, tree-lined streets of Richland Park. This beautifully maintained home features four spacious bedrooms and three full baths, including a split bedroom and bath that’s ideal for multigenerational living, guests, or a private home office. Step inside to find warm engineered hardwood floors throughout—no carpet anywhere. The home offers two large living areas, perfect for entertaining or relaxing, and a recently updated kitchen with three full pantries for plenty of storage and functionality. Enjoy the Texas sunshine in your own backyard with a sparkling pool and covered patio, perfect for year-round outdoor living. Located in Richland Park, residents love the peaceful neighborhood feel, perfect for leisurely evening strolls along its winding streets. The community park and tennis courts are just a short walk away, and the location offers quick access to I-635 and US-75, making commutes a breeze. Just minutes away is Downtown Richardson and The CORE District—Richardson’s eclectic center—now undergoing exciting updates, from public art and pedestrian improvements to creative redevelopment projects, all while maintaining its unique, independent local charm. Experience the perfect blend of comfort, character, and convenience in one of Richardson’s most desirable communities.
Sold
Price Unknown
512 Stillmeadow Dr, Richardson, TX 75081
4beds
2,416sqft
Single Family Residence
Built in 1975
9,016 Square Feet Lot
$509,200 Zestimate®
$--/sqft
$4,053 Estimated rent
Home value
$509,200
$468,000 - $555,000
$4,053/mo
Zestimate® history
Owner options
List your home for rent
$4,053/mo
Rent Zestimate®
Find your next renter with Zillow Rental Manager. Plus, with online applications, you can quickly screen prospective tenants – for free.
$4,053/mo
Rent Zestimate®
Refinance and save
Refinancing to a lower rate could help reduce your monthly payments and save thousands over the life of the loan.
Explore your selling options
Work with a Zillow partner agent
Leverage their expertise and Zillow's premium Showcase listings to get your home seen by more buyers.
Get startedList with your own agent
Get your home in front of millions of buyers by listing it on Zillow.
Learn how to do itSell it yourself
Take full control of how buyers see your home on Zillow by listing For Sale by Owner (FSBO).
List your homeWhat's special
Sparkling poolFour spacious bedrooms
Zillow last checked:
Listing updated:
Listed by:
Kathleen Hays 0778753 214-572-1400,
Dave Perry Miller Real Estate 214-572-1400
Bought with:
Cliff Kessler
Allie Beth Allman & Assoc.
Source: NTREIS,MLS#: 21147243
Facts & features
Interior
Bedrooms & bathrooms
- Bedrooms: 4
- Bathrooms: 3
- Full bathrooms: 3
Primary bedroom
- Features: Ceiling Fan(s)
- Level: First
- Dimensions: 15 x 14
Bedroom
- Features: Ceiling Fan(s)
- Level: First
- Dimensions: 13 x 11
Bedroom
- Features: Ceiling Fan(s)
- Level: First
- Dimensions: 12 x 11
Bedroom
- Features: Ceiling Fan(s)
- Level: First
- Dimensions: 12 x 11
Breakfast room nook
- Features: Built-in Features, Eat-in Kitchen, Granite Counters
- Level: First
- Dimensions: 13 x 10
Den
- Level: First
- Dimensions: 13 x 11
Dining room
- Level: First
- Dimensions: 12 x 11
Kitchen
- Features: Built-in Features, Granite Counters, Pantry
- Level: First
- Dimensions: 19 x 9
Living room
- Features: Built-in Features, Ceiling Fan(s), Fireplace
- Level: First
- Dimensions: 22 x 17
Appliances
- Included: Double Oven, Dishwasher, Electric Cooktop, Electric Oven, Disposal, Gas Water Heater
Features
- Wet Bar, Built-in Features, Double Vanity, Eat-in Kitchen, Granite Counters, Pantry, Cable TV, Wired for Sound
- Flooring: Ceramic Tile, Engineered Hardwood, Slate
- Has basement: No
- Number of fireplaces: 1
- Fireplace features: Gas Log, Gas Starter
Interior area
- Total interior livable area: 2,416 sqft
Property
Parking
- Total spaces: 2
- Parking features: Alley Access
- Attached garage spaces: 2
Features
- Levels: One
- Stories: 1
- Pool features: Pool
Lot
- Size: 9,016 Square Feet
Details
- Parcel number: 42211600140070000
- Other equipment: Irrigation Equipment
Construction
Type & style
- Home type: SingleFamily
- Architectural style: Detached
- Property subtype: Single Family Residence
Materials
- Foundation: Slab
- Roof: Composition
Condition
- Year built: 1975
Utilities & green energy
- Sewer: Public Sewer
- Water: Public
- Utilities for property: Sewer Available, Water Available, Cable Available
Community & HOA
Community
- Security: Carbon Monoxide Detector(s), Fire Alarm, Smoke Detector(s)
- Subdivision: Richland Park Sec 03
HOA
- Has HOA: No
Location
- Region: Richardson
Financial & listing details
- Tax assessed value: $472,690
- Annual tax amount: $10,307
- Date on market: 1/9/2026
- Cumulative days on market: 114 days
Price history
| Date | Event | Price |
|---|---|---|
| 3/31/2026 | Sold | -- |
Source: NTREIS #21147243 Report a problem | ||
| 3/10/2026 | Pending sale | $510,000$211/sqft |
Source: NTREIS #21147243 Report a problem | ||
| 3/5/2026 | Contingent | $510,000$211/sqft |
Source: NTREIS #21147243 Report a problem | ||
| 2/20/2026 | Price change | $510,000-1.9%$211/sqft |
Source: NTREIS #21147243 Report a problem | ||
| 2/7/2026 | Price change | $519,900-1%$215/sqft |
Source: NTREIS #21147243 Report a problem | ||
| 1/9/2026 | Listed for sale | $524,900$217/sqft |
Source: NTREIS #21147243 Report a problem | ||
| 1/9/2026 | Listing removed | $524,900$217/sqft |
Source:  Dave Perry Miller & Associates - An Ebby Halliday Company #21106724 Report a problem Dave Perry Miller & Associates - An Ebby Halliday Company #21106724 Report a problem | ||
| 11/20/2025 | Price change | $524,900-2.6%$217/sqft |
Source: NTREIS #21106724 Report a problem | ||
| 11/7/2025 | Listed for sale | $539,000$223/sqft |
Source: NTREIS #21106724 Report a problem | ||
| 10/14/2008 | Sold | -- |
Source: Public Record Report a problem | ||
Public tax history
| Year | Property taxes | Tax assessment |
|---|---|---|
| 2025 | $3,074 -29.7% | $472,690 |
| 2024 | $4,372 +6.9% | $472,690 +4% |
| 2023 | $4,091 +7% | $454,680 |
| 2022 | $3,822 +1.7% | $454,680 +31.9% |
| 2021 | $3,758 +7.2% | $344,640 +11.8% |
| 2020 | $3,505 +7.1% | $308,260 |
| 2019 | $3,274 +9.2% | $308,260 +6.5% |
| 2018 | $2,997 -43.9% | $289,360 +13.8% |
| 2017 | $5,340 +10.8% | $254,290 +18.1% |
| 2016 | $4,820 +16.2% | $215,310 +7.8% |
| 2015 | $4,149 | $199,720 +8.9% |
| 2014 | $4,149 | $183,370 |
| 2013 | -- | -- |
| 2012 | -- | -- |
| 2011 | -- | -- |
| 2010 | -- | -- |
| 2009 | -- | -- |
| 2008 | -- | -- |
| 2007 | -- | -- |
| 2005 | -- | -- |
| 2004 | -- | -- |
| 2003 | -- | -- |
| 2002 | -- | -- |
| 2001 | -- | -- |
Find assessor info on the county website
Neighborhood: Richland Park
Nearby homes
- $--3 bd3 ba2.5k sqft514 Stillmeadow Dr, Richardson, TX 75081Sold
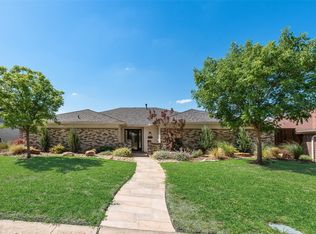
- $541,0004 bd3 ba2.5k sqft510 Stillmeadow Dr, Richardson, TX 75081Off Market
- $449,2003 bd3 ba2.5k sqft513 Goodwin Dr, Richardson, TX 75081Off Market
- $--4 bd2 ba2.4k sqft516 Stillmeadow Dr, Richardson, TX 75081Sold

- $426,1003 bd3 ba2.7k sqft508 Stillmeadow Dr, Richardson, TX 75081Off Market
- $462,2003 bd3 ba2.4k sqft515 Goodwin Dr, Richardson, TX 75081Off Market
- $520,2004 bd3 ba2.4k sqft511 Goodwin Dr, Richardson, TX 75081Off Market
- $439,8003 bd3 ba2.3k sqft513 Stillmeadow Dr, Richardson, TX 75081Off Market
Nearby schools
GreatSchools rating
- 5/10Richland Elementary SchoolGrades: PK-6Distance: 0.3 mi
- 2/10Liberty Junior High School STEM AcademyGrades: 7-8Distance: 1.2 mi
- 4/10Berkner High SchoolGrades: 9-12Distance: 2.1 mi
Schools provided by the listing agent
- Elementary: Richland
- High: Berkner
- District: Richardson ISD
Source: NTREIS. This data may not be complete. We recommend contacting the local school district to confirm school assignments for this home.
Get a cash offer in 3 minutes
Find out how much your home could sell for in as little as 3 minutes with a no-obligation cash offer.
Estimated market value
$509,200
Get a cash offer in 3 minutes
Find out how much your home could sell for in as little as 3 minutes with a no-obligation cash offer.
Estimated market value
$509,200
- Texas
- Dallas County
- Richardson
- 75081
- Richland Park
- 512 Stillmeadow Dr
Nearby cities
Nearby neighborhoods
Nearby zip codes
Other Richardson Topics
