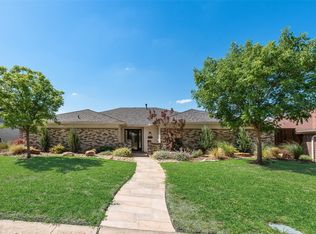
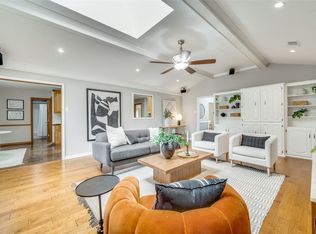
Nestled in a sought after neighborhood in Richardson, this exquisite home features over 230K of renovations! The main updates in 2020 include entire exterior brick, updated baths, porcelain tile flooring throughout, updated plumbing, foam insulation, Trane HVAC sys, garage slab, raised garage ceiling to 12 ft, garage door, gutters, sprinkler system & drip irrigation lines, sod & landscaping, french drains, water filtration & softener system, roof, fence, & MORE! The luxurious primary suite oasis features a modern layout & an exceptional Master closet. There are 30 solar panels which will save the new homeowner lots of money! Outside, the backyard beckons with its own heated pool, beautifully landscaped surroundings, covered patio with a cedar wood ceiling and an 8ft privacy fence. New Pool Plaster, Tile, & Pool Deck Coating completed in Aug '24. All info contained herein deemed reliable but not guaranteed. Buyers to verify all info including schools, sq ft, dimensions, etc.
Sold
Price Unknown
516 Stillmeadow Dr, Richardson, TX 75081
4beds
2,434sqft
Single Family Residence
Built in 1996
9,016 Square Feet Lot
$635,500 Zestimate®
$--/sqft
$3,611 Estimated rent
Home value
$635,500
$578,000 - $699,000
$3,611/mo
Zestimate® history
Owner options
List your home for rent
$3,611/mo
Rent Zestimate®
Find your next renter with Zillow Rental Manager. Plus, with online applications, you can quickly screen prospective tenants – for free.
$3,611/mo
Rent Zestimate®
Refinance and save
Refinancing to a lower rate could help reduce your monthly payments and save thousands over the life of the loan.
Explore your selling options
Work with a Zillow partner agent
Leverage their expertise and Zillow's premium Showcase listings to get your home seen by more buyers.
Get startedList with your own agent
Get your home in front of millions of buyers by listing it on Zillow.
Learn how to do itSell it yourself
Take full control of how buyers see your home on Zillow by listing For Sale by Owner (FSBO).
List your homeWhat's special
Swimming oasisUpdated bathsExt covered patioExceptional master closetGorgeous cedar wood ceilingNew pool plasterTrane hvac sys
Zillow last checked:
Listing updated:
Listed by:
Icela Fernandez 0583660 972-822-5188,
Dwell Dallas Realtors, LLC 972-822-5188
Bought with:
Nida Irfan
Fathom Realty
Source: NTREIS,MLS#: 20729476
Facts & features
Interior
Bedrooms & bathrooms
- Bedrooms: 4
- Bathrooms: 2
- Full bathrooms: 2
Primary bedroom
- Features: Closet Cabinetry, Ceiling Fan(s), En Suite Bathroom, Jetted Tub, Sitting Area in Primary, Separate Shower, Walk-In Closet(s)
- Level: First
- Dimensions: 12 x 18
Bedroom
- Level: First
- Dimensions: 12 x 11
Bedroom
- Level: First
- Dimensions: 13 x 11
Bedroom
- Level: First
- Dimensions: 13 x 11
Dining room
- Level: First
- Dimensions: 11 x 11
Kitchen
- Features: Built-in Features, Granite Counters, Pantry
- Level: First
- Dimensions: 20 x 13
Living room
- Features: Built-in Features, Ceiling Fan(s), Fireplace
- Level: First
- Dimensions: 23 x 15
Utility room
- Level: First
- Dimensions: 8 x 6
Heating
- Central, Natural Gas
Cooling
- Central Air, Electric
Appliances
- Included: Dishwasher, Disposal, Gas Water Heater
- Laundry: Washer Hookup, Gas Dryer Hookup, Laundry in Utility Room
Features
- Decorative/Designer Lighting Fixtures, Granite Counters, Open Floorplan, Cable TV, Walk-In Closet(s)
- Flooring: Ceramic Tile
- Has basement: No
- Number of fireplaces: 1
- Fireplace features: Gas
Interior area
- Total interior livable area: 2,434 sqft
Property
Parking
- Total spaces: 2
- Parking features: Garage, Garage Door Opener, Garage Faces Rear
- Attached garage spaces: 2
Features
- Levels: One
- Stories: 1
- Patio & porch: Covered
- Pool features: None
- Fencing: Back Yard,Fenced,Privacy,Wood
Lot
- Size: 9,016 Square Feet
- Features: Interior Lot
Details
- Parcel number: 42211600140090000
Construction
Type & style
- Home type: SingleFamily
- Architectural style: Detached
- Property subtype: Single Family Residence
Materials
- Brick
- Foundation: Slab
- Roof: Composition
Condition
- Year built: 1996
Utilities & green energy
- Sewer: Public Sewer
- Water: Public
- Utilities for property: Sewer Available, Water Available, Cable Available
Community & HOA
Community
- Subdivision: Richland Park Sec 03
HOA
- Has HOA: No
Location
- Region: Richardson
Financial & listing details
- Tax assessed value: $637,920
- Annual tax amount: $10,738
- Date on market: 9/14/2024
- Cumulative days on market: 80 days
- Exclusions: Mounted Tv's, Chandelier in dining area, Ring Camera/doorbell at front door and window and door sensors.
Price history
| Date | Event | Price |
|---|---|---|
| 1/10/2025 | Sold | -- |
Source: NTREIS #20729476 Report a problem | ||
| 12/6/2024 | Pending sale | $649,900$267/sqft |
Source: NTREIS #20729476 Report a problem | ||
| 12/4/2024 | Contingent | $649,900$267/sqft |
Source: NTREIS #20729476 Report a problem | ||
| 9/30/2024 | Listed for sale | $649,900$267/sqft |
Source: NTREIS #20729476 Report a problem | ||
| 9/16/2024 | Listing removed | $649,900$267/sqft |
Source: NTREIS #20729476 Report a problem | ||
| 9/14/2024 | Listed for sale | $649,900+86.5%$267/sqft |
Source: NTREIS #20729476 Report a problem | ||
| 11/9/2018 | Sold | -- |
Source: Agent Provided Report a problem | ||
| 9/28/2018 | Price change | $348,500-0.3%$143/sqft |
Source: JP & Associates Uptown #13882930 Report a problem | ||
| 9/22/2018 | Price change | $349,500-2.8%$144/sqft |
Source: JP & Associates Uptown #13882930 Report a problem | ||
| 9/10/2018 | Price change | $359,500-1.5%$148/sqft |
Source: JP & Associates Uptown #13882930 Report a problem | ||
| 9/6/2018 | Listed for sale | $365,000$150/sqft |
Source: JP & Associates Uptown #13882930 Report a problem | ||
| 8/28/2018 | Pending sale | $365,000$150/sqft |
Source: JP & Associates Uptown #13882930 Report a problem | ||
| 8/19/2018 | Price change | $365,000-2.2%$150/sqft |
Source: JP & Associates Uptown #13882930 Report a problem | ||
| 8/11/2018 | Price change | $373,400-1.1%$153/sqft |
Source: JP & Associates Uptown #13882930 Report a problem | ||
| 8/8/2018 | Price change | $377,400-0.7%$155/sqft |
Source: JP & Associates Uptown #13882930 Report a problem | ||
| 7/26/2018 | Price change | $379,900-1.7%$156/sqft |
Source: JP & Associates Uptown #13882930 Report a problem | ||
| 7/20/2018 | Price change | $386,500-0.5%$159/sqft |
Source: JP & Associates Uptown #13882930 Report a problem | ||
| 7/13/2018 | Price change | $388,500-2.5%$160/sqft |
Source: JP & Associates Uptown #13882930 Report a problem | ||
| 7/5/2018 | Listed for sale | $398,500+121.4%$164/sqft |
Source: JP & Associates Uptown #13882930 Report a problem | ||
| 12/18/2012 | Listing removed | $179,999$74/sqft |
Source: Dave Perry-Miller & Associates � An Ebby Halliday Company #11770025 Report a problem | ||
| 9/27/2012 | Price change | $179,999-5.3%$74/sqft |
Source: Dave Perry-Miller & Associates � An Ebby Halliday Company #11770025 Report a problem | ||
| 5/12/2012 | Listed for sale | $189,999$78/sqft |
Source: Dave Perry-Miller & Associates � An Ebby Halliday Company #11770025 Report a problem | ||
Public tax history
| Year | Property taxes | Tax assessment |
|---|---|---|
| 2025 | $5,121 +10.1% | $637,920 +22.1% |
| 2024 | $4,652 +6.9% | $522,540 +9.5% |
| 2023 | $4,353 +7% | $477,400 |
| 2022 | $4,067 +1.7% | $477,400 +32.3% |
| 2021 | $3,999 +27.5% | $360,820 +30.8% |
| 2020 | $3,137 -19.9% | $275,920 -19.5% |
| 2019 | $3,917 +38.8% | $342,890 +26.9% |
| 2018 | $2,822 -43.7% | $270,150 +13.4% |
| 2017 | $5,008 +10.8% | $238,220 +17.5% |
| 2016 | $4,518 +14.8% | $202,730 +7.5% |
| 2015 | $3,935 | $188,540 +8.1% |
| 2014 | $3,935 | $174,350 |
| 2013 | -- | -- |
| 2012 | -- | -- |
| 2011 | -- | -- |
| 2010 | -- | -- |
| 2009 | -- | -- |
| 2008 | -- | -- |
| 2007 | -- | -- |
| 2005 | -- | -- |
| 2004 | -- | -- |
| 2003 | -- | -- |
| 2002 | -- | -- |
| 2001 | -- | -- |
Find assessor info on the county website
Neighborhood: Richland Park
Nearby homes
- $--3 bd3 ba2.5k sqft514 Stillmeadow Dr, Richardson, TX 75081Sold
- $422,7004 bd3 ba1.8k sqft518 Stillmeadow Dr, Richardson, TX 75081Off Market
- $545,9004 bd3 ba2.4k sqft517 Goodwin Dr, Richardson, TX 75081Off Market
- $--4 bd3 ba2.4k sqft512 Stillmeadow Dr, Richardson, TX 75081Sold
- $408,0003 bd3 ba2.3k sqft520 Stillmeadow Dr, Richardson, TX 75081Off Market
- $460,7003 bd3 ba2.4k sqft515 Goodwin Dr, Richardson, TX 75081Off Market
- $455,9004 bd2 ba2.2k sqft519 Goodwin Dr, Richardson, TX 75081Off Market
- $396,6004 bd3 ba2k sqft517 Stillmeadow Dr, Richardson, TX 75081Off Market
Nearby schools
GreatSchools rating
- 5/10Richland Elementary SchoolGrades: PK-6Distance: 0.4 mi
- 2/10Liberty Junior High School STEM AcademyGrades: 7-8Distance: 1.2 mi
- 4/10Berkner High SchoolGrades: 9-12Distance: 2 mi
Schools provided by the listing agent
- Elementary: Richland
- High: Berkner
- District: Richardson ISD
Source: NTREIS. This data may not be complete. We recommend contacting the local school district to confirm school assignments for this home.
Get a cash offer in 3 minutes
Find out how much your home could sell for in as little as 3 minutes with a no-obligation cash offer.
Estimated market value
$635,500
Get a cash offer in 3 minutes
Find out how much your home could sell for in as little as 3 minutes with a no-obligation cash offer.
Estimated market value
$635,500
- Texas
- Dallas County
- Richardson
- 75081
- Richland Park
- 516 Stillmeadow Dr
Nearby cities
Nearby neighborhoods
Nearby zip codes
Other Richardson Topics
