Skip main navigation
Closed
  • $496,500

    512 Summit View Cir, Clarksville, TN 37043

    4beds
    2,545sqft
    Single Family Residence, Residential
    Built in 2010
    2,613.6 Square Feet Lot
    $490,200 Zestimate®
    $195/sqft
    $2,451 Estimated rent

    Home value

    $490,200

    $466,000 - $515,000

    $2,451/mo

    Zestimate® history
    Loading
    Loading...

    Owner options

    List your home for rent

    $2,451/mo

    Rent Zestimate®

    Find your next renter with Zillow Rental Manager. Plus, with online applications, you can quickly screen prospective tenants – for free.

    Learn more

    $2,451/mo

    Rent Zestimate®

    Refinance and save

    $3,096/mo

    Est. payment

    Refinancing to a lower rate could help reduce your monthly payments and save thousands over the life of the loan.

    See today's rates

    $3,096/mo

    Est. payment

    Explore your selling options

    Work with a Zillow partner agent

    Leverage their expertise and Zillow's premium Showcase listings to get your home seen by more buyers.

    Get started

    List with your own agent

    Get your home in front of millions of buyers by listing it on Zillow.

    Learn how to do it

    Sell it yourself

    Take full control of how buyers see your home on Zillow by listing For Sale by Owner (FSBO).

    List your home

    What's special

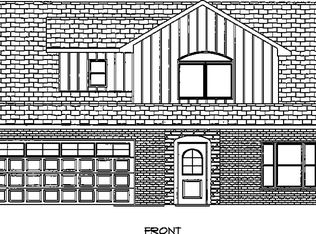
    Make great memories in this all brick enchanting cottage style home in a prestigious gated community! This one is very well kept and decorated home with 4 bedrooms or 3 bedrooms with a bonus room, 2.5 baths with very custom trims and features. Starting at the covered front porch overlooking the stunning landscaping and plants, you will be greeted with an amazing foyer! From there is an office positioned for a quiet space! The living room and kitchen are an open floor plan with a fabulous fireplace and mantle. The kitchen cabinets, backsplash, and countertops will charm a chef! The private patio is so charming and well planned with lots of plants and trees! The primary bedroom is on the main floor and has all the luxurious features along with the beautiful bathroom. The wood capped stairs lead to 3 bedrooms/and or/ bonus room upstairs and one bathroom.

    Zillow last checked:

    Listing updated:

    Listing Provided by:

    Debbie Nunn, Broker 931-320-1651,

    Crye-Leike, Inc., REALTORS

    Bought with:

    Linda Hilliard, 336138

    Zeitlin Sotheby's International Realty

    Source: RealTracs MLS as distributed by MLS GRID,MLS#: 2705662MLS Logo

    Facts & features

    Interior

    Bedrooms & bathrooms
    • Bedrooms: 4
    • Bathrooms: 3
    • Full bathrooms: 2
    • 1/2 bathrooms: 1
    • Main level bedrooms: 1
    Bedroom 1
    • Features: Suite
    • Level: Suite
    • Area: 252 Square Feet
    • Dimensions: 14x18
    Bedroom 2
    • Area: 143 Square Feet
    • Dimensions: 11x13
    Bedroom 3
    • Area: 143 Square Feet
    • Dimensions: 11x13
    Bonus room
    • Features: Second Floor
    • Level: Second Floor
    • Area: 135 Square Feet
    • Dimensions: 9x15
    Dining room
    • Features: Combination
    • Level: Combination
    • Area: 117 Square Feet
    • Dimensions: 9x13
    Kitchen
    • Features: Pantry
    • Level: Pantry
    • Area: 108 Square Feet
    • Dimensions: 9x12
    Living room
    • Features: Combination
    • Level: Combination
    • Area: 270 Square Feet
    • Dimensions: 15x18
    Heating
    • Central
    Cooling
    • Central Air, Electric
    Appliances
    • Included: Dishwasher, Disposal, Microwave, Refrigerator, Electric Oven, Electric Range
    • Laundry: Electric Dryer Hookup, Washer Hookup
    Features
    • Built-in Features, Ceiling Fan(s), Entrance Foyer, High Ceilings, Open Floorplan, High Speed Internet
    • Flooring: Carpet, Wood, Tile
    • Basement: Crawl Space
    • Number of fireplaces: 1
    • Fireplace features: Gas
    Interior area
    • Total structure area: 2,545
    • Total interior livable area: 2,545 sqft
    • Finished area above ground: 2,545

    Property

    Parking
    • Total spaces: 2
    • Parking features: Garage Door Opener, Garage Faces Front, Concrete, Driveway
    • Attached garage spaces: 2
    • Has uncovered spaces: Yes
    Features
    • Levels: Two
    • Stories: 2
    • Patio & porch: Porch, Covered, Patio
    • Fencing: Back Yard
    Lot
    • Size: 2,613 sqft
    Details
    • Parcel number: 063080E E 01700 00011080E
    • Special conditions: Standard
    • Other equipment: Air Purifier

    Construction

    Type & style
    • Home type: SingleFamily
    • Architectural style: Tudor
    • Property subtype: Single Family Residence, Residential
    Materials
    • Brick
    • Roof: Shingle
    Condition
    • New construction: No
    • Year built: 2010

    Utilities & green energy

    • Sewer: Public Sewer
    • Water: Public
    • Utilities for property: Electricity Available, Water Available, Underground Utilities

    Community & neighborhood

    Security
    • Security features: Carbon Monoxide Detector(s), Security Gate, Smoke Detector(s)
    Location
    • Region: Clarksville
    • Subdivision: Madison Summit

    HOA & financial

    HOA
    • Has HOA: Yes
    • HOA fee: $200 monthly
    • Amenities included: Clubhouse, Gated, Sidewalks, Underground Utilities
    • Services included: Maintenance Grounds, Trash
    • Second HOA fee: $850 one time

    Price history

    DateEventPrice
    11/1/2024Sold$496,500$195/sqft
    Source: RealTracs MLS as distributed by MLS GRID #2705662 Report a problem
    10/25/2024Pending sale$496,500$195/sqft
    Source: RealTracs MLS as distributed by MLS GRID #2705662 Report a problem
    9/26/2024Contingent$496,500$195/sqft
    Source: RealTracs MLS as distributed by MLS GRID #2705662 Report a problem
    9/19/2024Listed for sale$496,500+83.9%$195/sqft
    Source: RealTracs MLS as distributed by MLS GRID #2705662 Report a problem
    5/29/2015Sold$270,000-1.8%$106/sqft
    Source: RealTracs MLS as distributed by MLS GRID #1604431 Report a problem
    5/20/2015Pending sale$275,000$108/sqft
    Source: Keller Williams - Clarksville #1604431 Report a problem
    5/20/2015Listed for sale$275,000$108/sqft
    Source: Keller Williams - Clarksville #1604431 Report a problem
    4/2/2015Listing removed$275,000$108/sqft
    Source: Fast Train, LLC #1604431 Report a problem
    1/24/2015Listed for sale$275,000$108/sqft
    Source: Fast Train, LLC #1604431 Report a problem
    10/30/2014Sold$275,000$108/sqft
    Source: RealTracs MLS as distributed by MLS GRID #1545012 Report a problem
    9/30/2014Price change$275,000-3.5%$108/sqft
    Source: Fast Train, LLC #1545012 Report a problem
    5/28/2014Listed for sale$285,000$112/sqft
    Source: Fast Train, LLC #1545012 Report a problem

    Public tax history

    YearProperty taxesTax assessment
    2024$2,979 +12.9%$99,975 +59.9%
    2023$2,639 $62,525
    2022$2,639 +41.1%$62,525
    2021$1,870 -25.6%$62,525
    2020$2,513 0%$62,525
    2019$2,514 $62,525 +21.1%
    2018$2,514 +8.7%$51,650 -31.5%
    2017$2,313 -28.8%$75,350
    2016$3,247 +4.4%$75,350 +2.1%
    2015$3,112 +1.4%$73,825
    2014$3,070 -7.4%$73,825 -2.4%
    2013$3,314 $75,675 +0%
    2011$3,314 +6.3%$75,663
    2010$3,117 +450.3%$75,663 +450.3%
    2009$567 $13,750

    Find assessor info on the county website

    Neighborhood: 37043

    Nearby schools

    GreatSchools rating
    Schools provided by the listing agent
    • Elementary: Barksdale Elementary
    • Middle: Richview Middle
    • High: Clarksville High

    Source: RealTracs MLS as distributed by MLS GRID. This data may not be complete. We recommend contacting the local school district to confirm school assignments for this home.

    Get a cash offer in 3 minutes
    Find out how much your home could sell for in as little as 3 minutes with a no-obligation cash offer.
    Estimated market value
    $490,200
    Get a cash offer in 3 minutes
    Find out how much your home could sell for in as little as 3 minutes with a no-obligation cash offer.
    Estimated market value
    $490,200