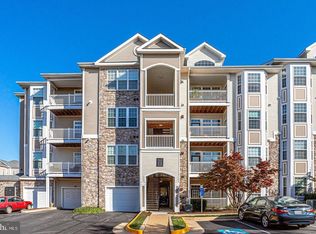
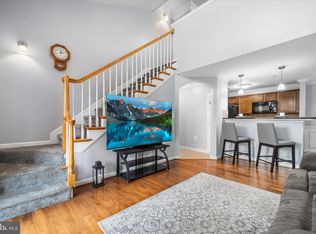
PRICE JUST REDUCED $10,000 – MOTIVATED SELLERS! Turn the key and step right into easy, stylish living in this beautifully updated condo! This light-filled, one-bedroom, one-bath condo is designed for comfort and convenience. Hardwood floors flow throughout the open layout, while the kitchen and foyer shine with brand-new tile flooring (2024). The dining area has elegant molding and newer trendy lighting, perfect for everyday meals or entertaining friends. Your spacious bedroom features a custom walk-in closet with built-ins like no other condo in the community! Get your bath salts and your candle out, as this spa-like bathroom invites you to unwind with a deep soaking tub, dual vanity, and plenty of storage. Enjoy your morning coffee or evening relaxation on the private balcony overlooking treetops, accessible from both the living room and bedroom. Recent updates include a newer HVAC and washing machine (both less than 4 years old), so you can truly move right in with peace of mind. All of this is located just minutes from downtown Leesburg, major commuter routes, shopping, dining, and more! Community perks you’ll love: gated entry, resort-style pool, clubhouse, fitness center, walking paths, and beautifully landscaped grounds. The sellers are motivated, and with this new price, this condo won’t last long! Schedule your tour today and make Stratford Club your new home!
Sold for $310,000
Zillow last checked:
Listing updated:
Bought with:
Rachel Kennedy, 0225275205
Pearson Smith Realty, LLC
Source: Bright MLS,MLS#: VALO2094960
Price history
| Date | Event | Price |
|---|---|---|
| 10/17/2025 | Sold | $310,000-1.6%$386/sqft |
Source:  Bright MLS #VALO2094960 Report a problem Bright MLS #VALO2094960 Report a problem | ||
| 9/24/2025 | Contingent | $315,000$392/sqft |
Source: Bright MLS #VALO2094960 Report a problem | ||
| 9/13/2025 | Price change | $315,000-3.1%$392/sqft |
Source: Bright MLS #VALO2094960 Report a problem | ||
| 7/30/2025 | Price change | $325,000-1.5%$404/sqft |
Source: Bright MLS #VALO2094960 Report a problem | ||
| 6/26/2025 | Listed for sale | $330,000-1.5%$410/sqft |
Source: Bright MLS #VALO2094960 Report a problem | ||
| 5/18/2025 | Listing removed | $335,000$417/sqft |
Source: Bright MLS #VALO2094960 Report a problem | ||
| 5/1/2025 | Listed for sale | $335,000+55.8%$417/sqft |
Source: Bright MLS #VALO2094960 Report a problem | ||
| 5/18/2024 | Listing removed | -- |
Source: Bright MLS #VALO2070510 Report a problem | ||
| 5/8/2024 | Listed for rent | $1,900+18.8%$2/sqft |
Source: Bright MLS #VALO2070510 Report a problem | ||
| 4/5/2023 | Listing removed | -- |
Source: Zillow Rentals Report a problem | ||
| 4/3/2023 | Listed for rent | $1,600$2/sqft |
Source: Zillow Rentals Report a problem | ||
| 5/29/2020 | Sold | $215,000+10.3%$267/sqft |
Source: Public Record Report a problem | ||
| 12/12/2014 | Sold | $195,000-5.6%$243/sqft |
Source: Public Record Report a problem | ||
| 11/3/2014 | Pending sale | $206,500$257/sqft |
Source: RE/MAX Real Estate Connections #LO8459848 Report a problem | ||
| 10/11/2014 | Price change | $206,500-0.2%$257/sqft |
Source: RE/MAX Real Estate Connections #LO8459848 Report a problem | ||
| 9/30/2014 | Price change | $206,900-0.8%$257/sqft |
Source: RE/MAX Real Estate Connections #LO8459848 Report a problem | ||
| 9/19/2014 | Listed for sale | $208,500+4.3%$259/sqft |
Source: RE/MAX Real Estate Connections #LO8459848 Report a problem | ||
| 9/12/2008 | Sold | $200,000$249/sqft |
Source: Public Record Report a problem | ||
Nearby homes
- $420,0003 bd2 ba1.3k sqft512 Sunset View Ter SE UNIT 201, Leesburg, VA 20175Sold
- $385,0003 bd2 ba1.3k sqft512 Sunset View Ter SE UNIT 303, Leesburg, VA 20175Sold

- $397,0002 bd2 ba1.2k sqft514 Sunset View Ter SE UNIT 103, Leesburg, VA 20175Sold

- $350,0001 bd1 ba992 sqft514 Sunset View Ter SE UNIT 402, Leesburg, VA 20175Sold
Get a cash offer in 3 minutes
Find out how much your home could sell for in as little as 3 minutes with a no-obligation cash offer.
Estimated market value
$315,100
