Skip main navigation
Sold for $350,000
  • $350,000

    514 Sunset View Ter SE Unit 402, Leesburg, VA 20175

    1beds
    992sqft
    Condominium
    Built in 2005
    -- sqft lot
    $355,400 Zestimate®
    $353/sqft
    $2,192 Estimated rent

    Home value

    $355,400

    $338,000 - $373,000

    $2,192/mo

    Zestimate® history
    Loading
    Loading...

    Owner options

    List your home for rent

    $2,192/mo

    Rent Zestimate®

    Find your next renter with Zillow Rental Manager. Plus, with online applications, you can quickly screen prospective tenants – for free.

    Learn more

    $2,192/mo

    Rent Zestimate®

    Refinance and save

    $2,095/mo

    Est. payment

    Refinancing to a lower rate could help reduce your monthly payments and save thousands over the life of the loan.

    See today's rates

    $2,095/mo

    Est. payment

    Explore your selling options

    Work with a Zillow partner agent

    Leverage their expertise and Zillow's premium Showcase listings to get your home seen by more buyers.

    Get started

    List with your own agent

    Get your home in front of millions of buyers by listing it on Zillow.

    Learn how to do it

    Sell it yourself

    Take full control of how buyers see your home on Zillow by listing For Sale by Owner (FSBO).

    List your home

    What's special

    Private balconyBalcony accessGated entranceOpen floor planStylish dining spaceOutdoor swimming poolIn-unit laundry facilities
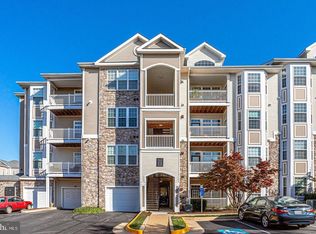
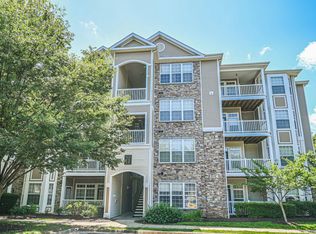
    **Offer deadline Sunday, 11/30 at 6 pm** This exquisite and rarely available one bedroom/one bathroom penthouse unit with a loft at Westchester at Stratford Condo offers a luxurious lifestyle defined by elegance and comfort. Step inside to discover an open floor plan adorned with crown moldings and rich hardwood floors, creating a warm and inviting atmosphere. The spacious living area seamlessly flows into a stylish dining space, perfect for entertaining or enjoying quiet evenings at home. The includes a gas oven/range, and matching black appliances. Retreat to the serene bedroom, complete with a generous walk-in closet, bay windows, and balcony access. The spacious loft offers a flex space perfect for working at home, enjoying hobbies, or simply relaxing. Enjoy the convenience of in-unit laundry facilities, ensuring that your daily routines are effortless. Step outside onto your private balcony, where you can savor morning coffee or unwind with a glass of wine. The Stratford Club offers an array of exceptional amenities, including a gated entrance, outdoor swimming pool, spacious fitness center, and clubhouse. With meticulously maintained common areas and dedicated management, every detail is taken care of, allowing you to focus on enjoying your new home. This property is not just a residence; it's a lifestyle choice that embodies luxury, comfort, and community. Experience the best of modern living in this stunning penthouse retreat.

    Zillow last checked:

    Listing updated:

    Listed by:

    Kona Gallagher 571-577-6383,

    Pearson Smith Realty, LLC

    Bought with:

    Lisa Moffett, 0225068593

    Coldwell Banker Realty

    Source: Bright MLS,MLS#: VALO2111578MLS Logo

    Facts & features

    Interior

    Bedrooms & bathrooms
    • Bedrooms: 1
    • Bathrooms: 1
    • Full bathrooms: 1
    • Main level bathrooms: 1
    • Main level bedrooms: 1
    Bedroom 1
    • Features: Balcony Access, Ceiling Fan(s), Crown Molding, Flooring - Carpet, Walk-In Closet(s), Window Treatments
    • Level: Main
    • Area: 156 Square Feet
    • Dimensions: 13 x 12
    Bathroom 1
    • Features: Soaking Tub, Bathroom - Tub Shower, Countertop(s) - Solid Surface, Double Sink
    • Level: Main
    • Area: 84 Square Feet
    • Dimensions: 12 x 7
    Dining room
    • Features: Chair Rail, Dining Area, Flooring - HardWood
    • Level: Main
    • Area: 72 Square Feet
    • Dimensions: 8 x 9
    Kitchen
    • Features: Breakfast Bar, Granite Counters, Flooring - Luxury Vinyl Plank, Kitchen - Gas Cooking, Lighting - Pendants
    • Level: Main
    • Area: 80 Square Feet
    • Dimensions: 8 x 10
    Laundry
    • Features: Flooring - Luxury Vinyl Plank
    • Level: Main
    • Area: 16 Square Feet
    • Dimensions: 8 x 2
    Living room
    • Features: Balcony Access, Cathedral/Vaulted Ceiling, Ceiling Fan(s), Flooring - HardWood, Window Treatments
    • Level: Main
    • Area: 238 Square Feet
    • Dimensions: 17 x 14
    Loft
    • Features: Flooring - Carpet
    • Level: Unspecified
    • Area: 180 Square Feet
    • Dimensions: 12 x 15
    Heating
    • Hot Water, Natural Gas
    Cooling
    • Central Air, Electric
    Appliances
    • Included: Microwave, Dishwasher, Disposal, Dryer, Oven/Range - Gas, Refrigerator, Washer, Water Heater, Gas Water Heater
    • Laundry: Dryer In Unit, Washer In Unit, Laundry Room, In Unit
    Features
    • Crown Molding, Dining Area, Entry Level Bedroom, Open Floorplan, Primary Bath(s), Walk-In Closet(s), Vaulted Ceiling(s)
    • Flooring: Carpet, Hardwood, Ceramic Tile, Wood
    • Windows: Window Treatments
    • Has basement: No
    • Has fireplace: No
    • Common walls with other units/homes: No One Above
    Interior area
    • Total structure area: 992
    • Total interior livable area: 992 sqft
    • Finished area above ground: 992
    • Finished area below ground: 0

    Property

    Parking
    • Parking features: Parking Lot
    Accessibility
    • Accessibility features: None
    Features
    • Levels: One and One Half
    • Stories: 1
    • Exterior features: Barbecue, Lighting, Play Area, Sidewalks, Street Lights, Balcony
    • Pool features: Community
    Details
    • Additional structures: Above Grade, Below Grade
    • Parcel number: 233492372047
    • Zoning: LB:PRC
    • Special conditions: Standard

    Construction

    Type & style
    • Home type: Condo
    • Architectural style: Loft,Other,Contemporary
    • Property subtype: Condominium
    • Attached to another structure: Yes
    Materials
    • Vinyl Siding, Stone
    • Roof: Asphalt
    Condition
    • Very Good
    • New construction: No
    • Year built: 2005
    Details
    • Builder model: Alexandria Loft
    • Builder name: Toll Brothers Real Estate Inc

    Utilities & green energy

    • Sewer: Public Sewer
    • Water: Public
    • Utilities for property: Electricity Available, Natural Gas Available, Broadband, Cable, DSL, Fiber Optic

    Community & neighborhood

    Security
    • Security features: Security Gate
    Community
    • Community features: Pool
    Location
    • Region: Leesburg
    • Subdivision: Stratford Club

    HOA & financial

    Other fees
    • Condo and coop fee: $363 monthly

    Other

    Other facts
    • Listing agreement: Exclusive Right To Sell
    • Listing terms: Cash,Conventional,FHA,VA Loan
    • Ownership: Condominium

    Price history

    DateEventPrice
    1/6/2026Sold$350,000$353/sqft
    Source: Bright MLS #VALO2111578 Report a problem
    12/1/2025Contingent$350,000$353/sqft
    Source: Bright MLS #VALO2111578 Report a problem
    11/28/2025Listed for sale$350,000+55.6%$353/sqft
    Source: Bright MLS #VALO2111578 Report a problem
    10/23/2019Sold$225,000$227/sqft
    Source: Public Record Report a problem
    9/29/2019Pending sale$225,000$227/sqft
    Source: Long & Foster Real Estate, Inc. #VALO395430 Report a problem
    9/27/2019Listed for sale$225,000+9%$227/sqft
    Source: Long & Foster Real Estate, Inc. #VALO395430 Report a problem
    9/25/2012Sold$206,401$208/sqft
    Source: Public Record Report a problem

    Public tax history

    YearProperty taxesTax assessment
    2025$2,506 -4.2%$311,300 +3%
    2024$2,616 +12.5%$302,370 +13.8%
    2023$2,325 +5%$265,660 +6.8%
    2022$2,214 +1.4%$248,720 +11.6%
    2021$2,183 -2.2%$222,770 +3.3%
    2020$2,232 +4.3%$215,660 +5.4%
    2019$2,139 +3%$204,700 +7%
    2018$2,076 -3.6%$191,380
    2017$2,153 +494.1%$191,380 -1.5%
    2016$362 $194,230 +40.7%
    2015$362 +102.4%$138,040 +9.9%
    2014$179 -92.4%$125,660
    2013$2,358 $125,660
    2012-- --
    2011-- --
    2010-- --
    2009-- $208,900 -18.7%
    2008-- $256,800 -16.7%
    2007-- $308,300 -14%
    2006-- $358,300

    Find assessor info on the county website

    Neighborhood: 20175

    Nearby schools

    GreatSchools rating
    Schools provided by the listing agent
    • Elementary: Frederick Douglass
    • Middle: Harper Park
    • High: Heritage
    • District: Loudoun County Public Schools

    Source: Bright MLS. This data may not be complete. We recommend contacting the local school district to confirm school assignments for this home.

    Get a cash offer in 3 minutes
    Find out how much your home could sell for in as little as 3 minutes with a no-obligation cash offer.
    Estimated market value
    $355,400
    Get a cash offer in 3 minutes
    Find out how much your home could sell for in as little as 3 minutes with a no-obligation cash offer.
    Estimated market value
    $355,400