Skip main navigation
Closed
  • Listing Provided by: Dielmann Sotheby's International Realty
    Bought with: Coldwell Banker Realty - Gundaker West Regional
    Price Unknown

    512 Trevi Ln, Ballwin, MO 63011

    3beds
    2,707sqft
    Single Family Residence
    Built in 2013
    4,878.72 Square Feet Lot
    $656,100 Zestimate®
    $--/sqft
    $3,170 Estimated rent

    Home value

    $656,100

    $604,000 - $709,000

    $3,170/mo

    Zestimate® history
    Loading
    Loading...

    Owner options

    List your home for rent

    $3,170/mo

    Rent Zestimate®

    Find your next renter with Zillow Rental Manager. Plus, with online applications, you can quickly screen prospective tenants – for free.

    Learn more

    $3,170/mo

    Rent Zestimate®

    Refinance and save

    Refinancing to a lower rate could help reduce your monthly payments and save thousands over the life of the loan.

    See today's rates

    Explore your selling options

    Work with a Zillow partner agent

    Leverage their expertise and Zillow's premium Showcase listings to get your home seen by more buyers.

    Get started

    List with your own agent

    Get your home in front of millions of buyers by listing it on Zillow.

    Learn how to do it

    Sell it yourself

    Take full control of how buyers see your home on Zillow by listing For Sale by Owner (FSBO).

    List your home

    What's special

    Open-concept layoutDual sinksExpansive en suite bathRemote-controlled shadesWet barOversized showerSprawling recreation area
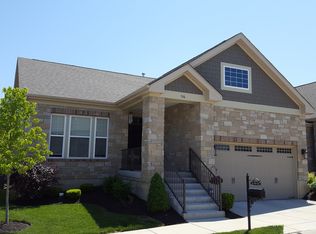
    Style, space, and sophistication await in this light-filled, upscale end-unit villa—designed for effortless entertaining and comfortable living. An open-concept layout is elevated by vaulted and coffered ceilings throughout the great room, dining area, kitchen, and primary suite, creating a sense of airy elegance. The chef’s kitchen is thoughtfully appointed with hardwood flooring, a ceramic cooktop with gas option, double ovens, an extra-deep sink. A formal dining room offers the ideal setting for hosting. The luxurious primary suite features an expansive en suite bath with a porcelain tile floor, oversized shower, dual sinks, and a wall-to-wall cultured marble vanity. The remote-controlled shades in the living room are great for privacy. The amazing lookout lower level has a sprawling recreation area with wet bar, 3rd bedroom, 3rd full bath, plus lots of storage. This villa has a central vacuum system with dedicated hoses for the garage and lower level. Oversized heated and insulated garage. Spacious composite deck with under-deck drainage system. Every detail has been carefully curated to combine function, technology, and timeless design—perfect for those who appreciate comfort without compromise.

    Zillow last checked:

    Listing updated:

    Listing Provided by:

    Alicen Holloway 314-713-2018,

    Dielmann Sotheby's International Realty

    Bought with:

    Jon Blanchard, 2017036386

    Coldwell Banker Realty - Gundaker West Regional

    Source: MARIS,MLS#: 25044575MLS LogoOriginating MLS: St. Louis Association of REALTORS

    Facts & features

    Interior

    Bedrooms & bathrooms
    • Bedrooms: 3
    • Bathrooms: 3
    • Full bathrooms: 3
    • Main level bathrooms: 2
    • Main level bedrooms: 2
    Heating
    • Forced Air
    Cooling
    • Ceiling Fan(s), Central Air, Electric
    Appliances
    • Included: Stainless Steel Appliance(s), Dishwasher, Disposal, Electric Oven, Electric Range, Gas Water Heater
    • Laundry: Main Level
    Features
    • Ceiling Fan(s), Eat-in Kitchen, Entrance Foyer, Granite Counters, High Ceilings, Open Floorplan, Pantry, Walk-In Closet(s)
    • Doors: Panel Door(s)
    • Basement: Partially Finished
    • Has fireplace: No
    Interior area
    • Total structure area: 2,707
    • Total interior livable area: 2,707 sqft
    • Finished area above ground: 1,807
    • Finished area below ground: 900

    Property

    Parking
    • Total spaces: 2
    • Parking features: Garage - Attached
    • Attached garage spaces: 2
    Features
    • Levels: One
    • Exterior features: None
    Lot
    • Size: 4,878 sqft
    • Features: Adjoins Wooded Area, Front Yard
    Details
    • Parcel number: 22T540956
    • Special conditions: Standard

    Construction

    Type & style
    • Home type: SingleFamily
    • Architectural style: Ranch,Traditional
    • Property subtype: Single Family Residence
    • Attached to another structure: Yes
    Materials
    • Stone Veneer, Wood Siding
    • Roof: Architectural Shingle
    Condition
    • Updated/Remodeled
    • New construction: No
    • Year built: 2013

    Utilities & green energy

    • Sewer: Public Sewer
    • Water: Community

    Community & neighborhood

    Location
    • Region: Ballwin
    • Subdivision: Villas At Fountain Plaza 2 The

    HOA & financial

    HOA
    • Has HOA: Yes
    • Services included: Insurance, Maintenance Grounds
    • Association name: Association management

    Other

    Other facts
    • Listing terms: Cash,Conventional,VA Loan
    • Ownership: Private

    Price history

    DateEventPrice
    9/11/2025Sold--
    Source: MARIS #25044575 Report a problem
    7/17/2025Pending sale$652,000$241/sqft
    Source: MARIS #25044575 Report a problem
    7/8/2025Listed for sale$652,000+31.7%$241/sqft
    Source: MARIS #25044575 Report a problem
    9/29/2020Sold--
    Source: MARIS #20051459 Report a problem
    8/2/2020Pending sale$495,000$183/sqft
    Source: RE/MAX Results #20051459 Report a problem
    7/23/2020Listed for sale$495,000-1%$183/sqft
    Source: RE/MAX Results #20051459 Report a problem
    1/1/2020Listing removed$499,900$185/sqft
    Source: RE/MAX Results #19046982 Report a problem
    10/25/2019Price change$499,900-4.8%$185/sqft
    Source: RE/MAX Results #19046982 Report a problem
    7/7/2019Listed for sale$525,000$194/sqft
    Source: RE/MAX Results #19046982 Report a problem
    8/28/2013Sold--
    Source: Public Record Report a problem

    Public tax history

    YearProperty taxesTax assessment
    2025$7,013 +9.8%$100,990 +12.2%
    2024$6,388 -1.8%$90,040 -1.9%
    2023$6,508 -1.2%$91,810 +6.5%
    2022$6,585 +0.7%$86,230
    2021$6,537 -4.5%$86,230 +0.2%
    2020$6,842 +0.1%$86,060
    2019$6,834 $86,060 +6.6%
    2018$6,834 $80,710
    2017$6,834 +2.4%$80,710 +19.7%
    2016$6,675 +15%$67,410
    2015$5,804 $67,410 +0.4%
    2014$5,804 $67,170

    Find assessor info on the county website

    Neighborhood: 63011

    Nearby schools

    GreatSchools rating
    Schools provided by the listing agent
    • Elementary: Kehrs Mill Elem.
    • Middle: Crestview Middle
    • High: Marquette Sr. High

    Source: MARIS. This data may not be complete. We recommend contacting the local school district to confirm school assignments for this home.

    Get a cash offer in 3 minutes
    Find out how much your home could sell for in as little as 3 minutes with a no-obligation cash offer.
    Estimated market value
    $656,100
    Get a cash offer in 3 minutes
    Find out how much your home could sell for in as little as 3 minutes with a no-obligation cash offer.
    Estimated market value
    $656,100