Skip main navigation
Off market
  • $643,400

    520 Trevi Ln, Ballwin, MO 63011

    2beds
    2,007sqft
    Townhouse
    Built in 2007
    4,051 Square Feet Lot
    $643,400 Zestimate®
    $321/sqft
    $2,580 Estimated rent

    Home value

    $643,400

    $611,000 - $676,000

    $2,580/mo

    Zestimate® history
    Loading
    Loading...

    Owner options

    List your home for rent

    $2,580/mo

    Rent Zestimate®

    Find your next renter with Zillow Rental Manager. Plus, with online applications, you can quickly screen prospective tenants – for free.

    Learn more

    $2,580/mo

    Rent Zestimate®

    Refinance and save

    $4,345/mo

    Est. payment

    Refinancing to a lower rate could help reduce your monthly payments and save thousands over the life of the loan.

    See today's rates

    $4,345/mo

    Est. payment

    Explore your selling options

    Work with a Zillow partner agent

    Leverage their expertise and Zillow's premium Showcase listings to get your home seen by more buyers.

    Get started

    List with your own agent

    Get your home in front of millions of buyers by listing it on Zillow.

    Learn how to do it

    Sell it yourself

    Take full control of how buyers see your home on Zillow by listing For Sale by Owner (FSBO).

    List your home

    What's special

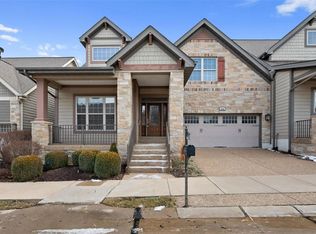
    Beautifully Appointed Luxury Villa, Former Model w/All the Bells & Whistles. Open & Spacious Floor Plan w/High End Finishes Throughout, Gleaming Hardwood Floors,Custom Kitchen w/Multi Height Maple Cabinets, Granite Counters, SS Appliances. Light Filled Breakfast Room Opens to Screened Porch Overlooking Private Yard & Patio. Spacious Great Room w/Stone Facade Gas Fireplace, Skylights, Formal Dining Room, Master Bedroom Suite w/Coffered Ceiling, Bay Window, Walk-in Custom Closet, Luxury Bath w/Jet Tub, Double Bowl Adult Height Vanity. Den Boasts Custom Millwork (could be 3rd Bedroom). The Look-Out Lower Level Adds Even More Space w/Rec Room, Wet Bar w/Built-ins, Spacious Bedroom, Full Bath, & Plenty of Storage. All new Custom Window Shutters, 8' Colonist Interior Doors, 5 Room Sound System, Designer Lighting, Aggregate Driveway, Porch & Rear Patio, the List goes on and on & the Owner Added Over $18,000 in Additional Custom Features. A Great Location Walking Distance to Shopping & Dining.

    This property is off market, which means it's not currently listed for sale or rent on Zillow. This may be different from what's available on other websites or public sources.
    Facts & features

    Interior

    Bedrooms & bathrooms
    • Bedrooms: 2
    • Bathrooms: 3
    • Full bathrooms: 2
    • 1/2 bathrooms: 1
    Heating
    • Forced air, Gas
    Cooling
    • Central
    Appliances
    • Included: Dishwasher, Microwave, Range / Oven
    Features
    • Basement: Finished
    • Has fireplace: Yes
    Interior area
    • Total interior livable area: 2,007 sqft

    Property

    Parking
    • Total spaces: 2
    • Parking features: Garage - Attached
    Features
    • Exterior features: Wood
    Lot
    • Size: 4,051 sqft
    Details
    • Parcel number: 22T540608

    Construction

    Type & style
    • Home type: Townhouse
    Materials
    • Frame
    Condition
    • Year built: 2007

    Community & neighborhood

    Location
    • Region: Ballwin

    HOA & financial

    HOA
    • Has HOA: Yes
    • HOA fee: $250 monthly

    Price history

    DateEventPrice
    2/10/2023Sold--
    Source: MARIS #22076610 Report a problem
    1/10/2023Pending sale$595,000$296/sqft
    Source: MARIS #22076610 Report a problem
    1/4/2023Listed for sale$595,000+21.5%$296/sqft
    Source: MARIS #22076610 Report a problem
    8/25/2015Sold--
    Source: MARIS #15022133 Report a problem
    6/7/2015Pending sale$489,900$244/sqft
    Source: Assist 2 Sell Advantage Report a problem
    4/23/2015Listed for sale$489,900+6.8%$244/sqft
    Source: Assist 2 Sell Advantage #15022133 Report a problem
    10/29/2011Listing removed$458,900$229/sqft
    Source: Coldwell Banker Gundaker - #11025804 Report a problem
    8/12/2011Price change$458,900-10%$229/sqft
    Source: Coldwell Banker Gundaker - #11025804 Report a problem
    5/12/2011Listed for sale$509,900$254/sqft
    Source: Greater Missouri Builders Report a problem

    Public tax history

    YearProperty taxesTax assessment
    2025$7,415 +10%$106,800 +12.3%
    2024$6,743 +0.1%$95,070
    2023$6,738 -3.9%$95,070 +3.5%
    2022$7,010 +0.7%$91,820
    2021$6,959 -0.6%$91,820 +4.3%
    2020$6,997 +4.6%$88,020
    2019$6,689 $88,020 +11.4%
    2018$6,689 $78,980
    2017$6,689 +2.4%$78,980 +5.7%
    2016$6,533 +1.7%$74,690
    2015$6,426 $74,690 +4.9%
    2014$6,426 +4.4%$71,190
    2013$6,153 $71,190 +3.5%
    2012-- $68,800 +594.9%
    2011-- $9,900 -26.3%
    2010$1,036 +21.3%$13,430 +14.9%
    2009$854 $11,690

    Find assessor info on the county website

    Neighborhood: 63011

    Nearby schools

    GreatSchools rating
    Schools provided by the listing agent
    • Elementary: Kehrs Mill Elem.
    • Middle: Crestview Middle
    • High: Marquette Sr. High
    • District: Rockwood R-VI

    Source: The MLS. This data may not be complete. We recommend contacting the local school district to confirm school assignments for this home.

    Get a cash offer in 3 minutes
    Find out how much your home could sell for in as little as 3 minutes with a no-obligation cash offer.
    Estimated market value
    $643,400
    Get a cash offer in 3 minutes
    Find out how much your home could sell for in as little as 3 minutes with a no-obligation cash offer.
    Estimated market value
    $643,400