Skip main navigation
Closed
  • Listing Provided by: Redfin Corporation
    Bought with: Keller Williams Chesterfield
    $718,600

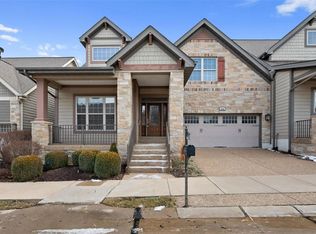
    532 Trevi Ln, Ballwin, MO 63011

    3beds
    3,731sqft
    Single Family Residence
    Built in 2011
    4,051.08 Square Feet Lot
    $718,600 Zestimate®
    $193/sqft
    $3,364 Estimated rent

    Home value

    $718,600

    $683,000 - $755,000

    $3,364/mo

    Zestimate® history
    Loading
    Loading...

    Owner options

    List your home for rent

    $3,364/mo

    Rent Zestimate®

    Find your next renter with Zillow Rental Manager. Plus, with online applications, you can quickly screen prospective tenants – for free.

    Learn more

    $3,364/mo

    Rent Zestimate®

    Refinance and save

    $4,777/mo

    Est. payment

    Refinancing to a lower rate could help reduce your monthly payments and save thousands over the life of the loan.

    See today's rates

    $4,777/mo

    Est. payment

    Explore your selling options

    Work with a Zillow partner agent

    Leverage their expertise and Zillow's premium Showcase listings to get your home seen by more buyers.

    Get started

    List with your own agent

    Get your home in front of millions of buyers by listing it on Zillow.

    Learn how to do it

    Sell it yourself

    Take full control of how buyers see your home on Zillow by listing For Sale by Owner (FSBO).

    List your home

    What's special

    Granite countersGranite surroundsLarge islandClassic high quality finishesOversized rec areaBeverage refrigeratorWalk-in closet

    OPEN HOUSE CANCELLED! You'll love this stunning 3BD, 3BA in the Villas at Fountain Plaza. Home offers many exceptional upgrades w/classic high quality finishes and over 3,700 sq feet of living space. This light, open, spacious floor plan features high ceilings, extensive lighting, gas double sided FP with granite surrounds, wonderful medium dark hardwood floors, custom designed kitchen featuring a large island w/seating, stylish 42" multilevel mocha cabinets, butlers panty, granite counters & stainless appliances. The primary suite offers coffered ceiling, bay window, walk-in closet with built-ins and spa like bath with dual sinks, soaking tub and separate shower. The finished lower level boast complete bar w/beverage refrigerator, microwave & dishwasher. Oversized rec area, bedroom with egress window, full bathroom and tons of storage! Outside enjoy dinners on your large patio with access to the walking trail! Convenient location near shopping & dining!

    This property is off market, which means it's not currently listed for sale or rent on Zillow. This may be different from what's available on other websites or public sources.
    Zillow last checked:

    Listing updated:

    Listing Provided by:

    Stayce R Mayfield 314-261-6866,

    Redfin Corporation

    Bought with:

    Julie Haefner, 2018005186

    Keller Williams Chesterfield

    Source: MARIS,MLS#: 23030147MLS LogoOriginating MLS: St. Louis Association of REALTORS

    Facts & features

    Interior

    Bedrooms & bathrooms
    • Bedrooms: 3
    • Bathrooms: 3
    • Full bathrooms: 3
    • Main level bathrooms: 2
    • Main level bedrooms: 2
    Heating
    • Forced Air, Natural Gas
    Cooling
    • Ceiling Fan(s), Central Air, Electric
    Appliances
    • Included: Gas Water Heater, Dishwasher, Disposal, Microwave, Range Hood, Electric Range, Electric Oven, Wine Cooler
    • Laundry: Main Level
    Features
    • Separate Dining, Double Vanity, Tub, Breakfast Bar, Butler Pantry, Kitchen Island, Custom Cabinetry, Granite Counters, Pantry, Entrance Foyer, High Ceilings, Coffered Ceiling(s), Open Floorplan, Walk-In Closet(s), Bar, High Speed Internet
    • Flooring: Carpet, Hardwood
    • Doors: Panel Door(s), Sliding Doors
    • Windows: Bay Window(s), Insulated Windows, Tilt-In Windows
    • Basement: Full,Concrete,Sump Pump,Storage Space
    • Number of fireplaces: 1
    • Fireplace features: Recreation Room, Living Room
    Interior area
    • Total structure area: 3,731
    • Total interior livable area: 3,731 sqft
    • Finished area above ground: 2,131
    • Finished area below ground: 1,600

    Property

    Parking
    • Total spaces: 2
    • Parking features: Attached, Garage, Garage Door Opener
    • Attached garage spaces: 2
    Features
    • Levels: One
    • Patio & porch: Deck, Patio, Covered
    Lot
    • Size: 4,051 sqft
    Details
    • Parcel number: 22T540635
    • Special conditions: Standard

    Construction

    Type & style
    • Home type: SingleFamily
    • Architectural style: Traditional
    • Property subtype: Single Family Residence
    Materials
    • Brick Veneer
    Condition
    • Year built: 2011

    Utilities & green energy

    • Sewer: Public Sewer
    • Water: Public
    • Utilities for property: Natural Gas Available, Underground Utilities

    Community & neighborhood

    Security
    • Security features: Security System Owned, Smoke Detector(s)
    Community
    • Community features: Trail(s)
    Location
    • Region: Ballwin
    • Subdivision: Villas At Fountain Plaza 1 The

    HOA & financial

    HOA
    • HOA fee: $250 monthly
    • Services included: Insurance, Maintenance Grounds, Snow Removal

    Other

    Other facts
    • Listing terms: Cash,Conventional
    • Ownership: Private

    Price history

    DateEventPrice
    7/5/2023Sold--
    Source: MARIS #23030147 Report a problem
    6/2/2023Pending sale$640,000$172/sqft
    Source: MARIS #23030147 Report a problem
    6/2/2023Listed for sale$640,000+16.9%$172/sqft
    Source: MARIS #23030147 Report a problem
    5/25/2021Sold--
    Source: MARIS #21016020 Report a problem
    4/12/2021Pending sale$547,500$147/sqft
    Source: Berkshire Hathaway HomeServices Select Properties #21016020 Report a problem
    4/12/2021Contingent$547,500$147/sqft
    Source: MARIS #21016020 Report a problem
    4/8/2021Listed for sale$547,500+7.6%$147/sqft
    Source: MARIS #21016020 Report a problem
    12/8/2016Sold--
    Source: Public Record Report a problem
    9/29/2016Listed for sale$509,000$136/sqft
    Source: Berkshire Hathaway HomeServices Select Properties #16067489 Report a problem
    4/3/2012Sold--
    Source: Public Record Report a problem

    Public tax history

    YearProperty taxesTax assessment
    2025$8,215 +12.7%$118,370 +15.2%
    2024$7,287 +0.1%$102,770
    2023$7,281 -4.2%$102,770 +3.2%
    2022$7,602 +0.7%$99,610
    2021$7,547 +0.6%$99,610 +5.5%
    2020$7,502 -1.3%$94,390
    2019$7,598 $94,390 +5.2%
    2018$7,598 $89,760
    2017$7,598 +2.4%$89,760 +10.6%
    2016$7,421 +6.3%$81,130
    2015$6,979 $81,130 +8.2%
    2014$6,979 +7.7%$74,990
    2013$6,480 $74,990 +458.4%
    2012-- $13,430 +17.6%
    2011-- $11,420
    2010$881 +3.1%$11,420 -2.3%
    2009$854 $11,690

    Find assessor info on the county website

    Neighborhood: 63011

    Nearby schools

    GreatSchools rating
    Schools provided by the listing agent
    • Elementary: Kehrs Mill Elem.
    • Middle: Crestview Middle
    • High: Marquette Sr. High

    Source: MARIS. This data may not be complete. We recommend contacting the local school district to confirm school assignments for this home.

    Get a cash offer in 3 minutes
    Find out how much your home could sell for in as little as 3 minutes with a no-obligation cash offer.
    Estimated market value
    $718,600
    Get a cash offer in 3 minutes
    Find out how much your home could sell for in as little as 3 minutes with a no-obligation cash offer.
    Estimated market value
    $718,600