Skip main navigation
Off market
  • $448,900

    512 Van Patten Ct, Greenville, SC 29605

    4beds
    3,020sqft
    Single Family Residence
    Built in ----
    -- sqft lot
    $448,900 Zestimate®
    $149/sqft
    $2,685 Estimated rent

    Home value

    $448,900

    $413,000 - $489,000

    $2,685/mo

    Zestimate® history
    Loading
    Loading...

    Owner options

    List your home for rent

    $2,685/mo

    Rent Zestimate®

    Find your next renter with Zillow Rental Manager. Plus, with online applications, you can quickly screen prospective tenants – for free.

    Learn more

    $2,685/mo

    Rent Zestimate®

    Refinance and save

    $2,598/mo

    Est. payment

    Refinancing to a lower rate could help reduce your monthly payments and save thousands over the life of the loan.

    See today's rates

    $2,598/mo

    Est. payment

    Explore your selling options

    Work with a Zillow partner agent

    Leverage their expertise and Zillow's premium Showcase listings to get your home seen by more buyers.

    Get started

    List with your own agent

    Get your home in front of millions of buyers by listing it on Zillow.

    Learn how to do it

    Sell it yourself

    Take full control of how buyers see your home on Zillow by listing For Sale by Owner (FSBO).

    List your home

    What's special

    Charming front porchLarge loft areaLarge islandQuiet cul-de-sacStainless steel appliancesOpen-concept layoutLuxurious primary suite

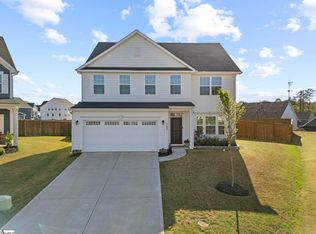
    Welcome to this beautiful, well-kept, nearly new 4-bedroom, 2.5-bath home located in the highly sought-after Arden Woods Estates. Nestled in a quiet cul-de-sac, this two-story gem offers a peaceful setting with the convenience of being just minutes from local interstates, Donaldson Center, Conestee Park, and all the shopping, dining, and amenities you need just a short drive away. Step inside to find a spacious and versatile floor plan designed to fit your lifestyle. The main level features two flexible roomsperfect for a home office, playroom, gym, guest suite, or cozy den. The heart of the home is an open-concept layout that seamlessly connects the kitchen, dining area, and living room, ideal for family living and entertaining. The kitchen provides a large island, stainless steel appliances, and generous cabinet and pantry space. Upstairs, you'll find a large loft area, three spacious guest bedrooms, a full bath, conveniently located laundry room and a luxurious primary suite. The primary bedroom includes a gorgeous en suite with a soaking tub, separate stand-up shower, and a truly impressive walk-in closet. Enjoy quiet evenings on the charming front porch or entertain in the massive fenced-in backyardperfect for families or gatherings. Arden Woods Estates offers top-tier community amenities including a pool, lake, two playgrounds, a golf cart path, dog park, and a clubhouse. Plus, a brand-new Publix is conveniently located just across the street, accessible via an underground golf cart tunnel for ultimate ease. This home offers the perfect blend of comfort, style, and convenience in a truly exceptional locationdon't miss the chance to experience it for yourself! -Weekly trash services included with rent -Tenants are responsible for power, water, gas, and lawn maintenance -Pets not permitted at this property -No smoking/vaping inside the home -Section 8 not accepted for this property -Security deposit is equal to one month's rent -Income requirements are 3x monthly rent Application fee is $55 per person for anyone 18 years or older.

    This property is off market, which means it's not currently listed for sale or rent on Zillow. This may be different from what's available on other websites or public sources.

    Zillow last checked:

    Listing updated:

    Source: Zillow Rentals

    Facts & features

    Interior

    Bedrooms & bathrooms
    • Bedrooms: 4
    • Bathrooms: 3
    • Full bathrooms: 2
    • 1/2 bathrooms: 1
    Cooling
    • Air Conditioner
    Appliances
    • Included: Dishwasher, Disposal, Microwave, Range, Refrigerator, WD Hookup
    • Laundry: Hookups
    Features
    • Double Vanity, WD Hookup, Walk In Closet, Walk-In Closet(s)
    • Flooring: Carpet
    • Windows: Window Coverings
    Interior area
    • Total interior livable area: 3,020 sqft

    Property

    Parking
    • Parking features: Garage
    • Has garage: Yes
    • Details: Contact manager
    Features
    • Patio & porch: Patio
    • Exterior features: Courtyard, Garbage included in rent, Gas not included in rent, Kitchen island, Mirrors, Walk In Closet, Water not included in rent
    Details
    • Parcel number: 000512

    Construction

    Type & style
    • Home type: SingleFamily
    • Property subtype: Single Family Residence

    Utilities & green energy

    • Utilities for property: Garbage

    Community & HOA

    Community
    • Security: Gated Community
    • Deposit fee: $3,000
    Location
    • Region: Greenville

    Financial & listing details

    • Price per square foot: $149/sqft
    • Date on market: 6/18/2025
    • Date available: 07/15/2025
    • Lease term: Contact For Details

    Price history

    DateEventPrice
    7/22/2025Listing removed$3,000$1/sqft
    Source: Zillow Rentals Report a problem
    6/18/2025Listed for rent$3,000$1/sqft
    Source: Zillow Rentals Report a problem

    Public tax history

    Tax history is unavailable.

    Neighborhood: 29605

    Nearby schools

    GreatSchools rating
    Get a cash offer in 3 minutes
    Find out how much your home could sell for in as little as 3 minutes with a no-obligation cash offer.
    Estimated market value
    $448,900
    Get a cash offer in 3 minutes
    Find out how much your home could sell for in as little as 3 minutes with a no-obligation cash offer.
    Estimated market value
    $448,900